Opportunity awaits in the heart of New Hampshire's White Mountains! Located at 351 Owl Street in Campton, this property offers a beautiful lot in one of the region's most desirable recreational areas. Whether you're looking to renovate, rebuild, or create your dream mountain getaway, the value here is in the location and potential. Nestled just minutes from Waterville Valley, Loon Mountain, and the White Mountain National Forest, this property provides year-round access to some of New England's best outdoor recreation. Enjoy skiing, snowboarding, hiking, mountain biking, fishing, kayaking, golf, and snowmobiling right from your doorstep. The area is also home to Owl's Nest Resort and Golf Club, known for its championship golf, dining, and resort amenities. Conveniently located near Interstate 93, you'll have easy access to Plymouth, Lincoln, the Lakes Region, and countless White Mountain attractions. Campton is often considered a gateway to the White Mountains, offering the perfect balance of natural beauty, outdoor adventure, and small-town New Hampshire charm. The lot itself provides a peaceful setting surrounded by mountain scenery and four-season recreation. Whether you're an investor, builder, or someone seeking a future vacation retreat, this property presents a rare opportunity to own land in a highly sought-after White Mountains location. Bring your vision and unlock the potential of this exceptional Campton property.
Active
Listed by: Coldwell Banker Realty Gilford NH • Jennifer Nolin
$175,000
351 Owl Street, Campton, NH 03223
2beds
1,095sqft
Ranch
Built in 1940
0.46 Acres Lot
$-- Zestimate®
$160/sqft
$-- HOA
What's special
Beautiful lot
- 91 days
- 104
- 2
Zillow last checked:
Listing updated:
Listed by:
Jennifer Nolin,
Coldwell Banker Realty Gilford NH Cell:603-556-2009
Source: PrimeMLS,MLS#: 5095809
Facts & features
Interior
Bedrooms & bathrooms
- Bedrooms: 2
- Bathrooms: 1
- Full bathrooms: 1
Heating
- Oil, Direct Vent, Wood Stove
Cooling
- None
Appliances
- Included: None
Features
- Flooring: Other
- Basement: Crawl Space,Dirt Floor,Unfinished,Walk-Up Access
Interior area
- Total structure area: 2,190
- Total interior livable area: 1,095 sqft
- Finished area above ground: 1,095
- Finished area below ground: 0
Property
Parking
- Total spaces: 1
- Parking features: Paved, Driveway
- Garage spaces: 1
- Has uncovered spaces: Yes
Features
- Levels: One
- Stories: 1
- Frontage length: Road frontage: 106
Lot
- Size: 0.46 Acres
- Features: Level
Details
- Additional structures: Barn(s)
- Parcel number: CAMPM004B011L006
- Zoning description: RESIDE
- Special conditions: Rehab Needed
Construction
Type & style
- Home type: SingleFamily
- Architectural style: Ranch
- Property subtype: Ranch
Materials
- Wood Frame
- Foundation: Block
- Roof: Metal
Condition
- New construction: No
- Year built: 1940
Utilities & green energy
- Electric: Circuit Breakers
- Sewer: Private Sewer
- Utilities for property: Cable Available, Propane
Community & HOA
Location
- Region: Campton
Financial & listing details
- Price per square foot: $160/sqft
- Tax assessed value: $233,900
- Annual tax amount: $4,127
- Date on market: 6/19/2026
- Road surface type: Paved
Estimated market value
Not available
Estimated sales range
Not available
$2,168/mo
Price history
| Date | Event | Price |
|---|---|---|
| 6/19/2026 | Listed for sale | $175,000$160/sqft |
Source:  PrimeMLS #5095809 Report a problem PrimeMLS #5095809 Report a problem | ||
Public tax history
| Year | Property taxes | Tax assessment |
|---|---|---|
| 2024 | $4,017 +6.1% | $233,300 +77.3% |
| 2023 | $3,786 +12.5% | $131,600 -1.2% |
| 2022 | $3,366 +3.3% | $133,200 -0.7% |
| 2021 | $3,257 | $134,200 |
| 2020 | $3,257 +4.6% | $134,200 |
| 2019 | $3,115 +2.1% | $134,200 +12.3% |
| 2018 | $3,051 +2.8% | $119,500 -0.2% |
| 2017 | $2,969 +3.8% | $119,700 |
| 2016 | $2,860 +4.3% | $119,700 |
| 2015 | $2,742 -2.4% | $119,700 |
| 2014 | $2,808 +15.9% | $119,700 -1.2% |
| 2013 | $2,423 +2.4% | $121,200 |
| 2012 | $2,366 +2.2% | $121,200 -0.6% |
| 2011 | $2,315 +1% | $121,900 |
| 2009 | $2,292 -0.6% | $121,900 +8.5% |
| 2008 | $2,306 | $112,300 |
Find assessor info on the county website
Monthly payment
Est. payment
Payment breakdown
Explore the cost of this home by adjusting the details. Changes won't be saved.Climate risks
Neighborhood: 03223
Nearby schools
Schools provided by the listing agent
- Elementary: Campton Elementary
- High: Plymouth Regional High School
- District: Plymouth School District
Source: PrimeMLS. This data may not be complete. We recommend contacting the local school district to confirm school assignments for this home.
Similar homes
- $180,0003 bd2 ba1.6k sqftHodgeman Hill Condos, Campton, NH 03223Active
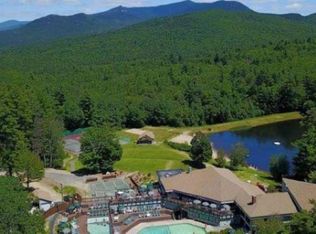 MLS ID #5098294, John N Frawley. PrimeMLS
 - $170,0003 bd1 ba1.1k sqft715 N Groton Road, Groton, NH 03241Active
 MLS ID #5061015, Randy Miller. PrimeMLS
 - $150,0003 bd1 ba1.4k sqft307 School Street, Rumney, NH 03266Active
 MLS ID #5092649, Juli Kelley. PrimeMLS
 - $104,9002 bd2 ba1k sqft242 Riverside Drive, Campton, NH 03223Active
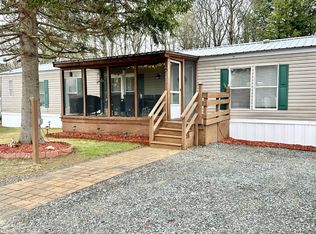 MLS ID #5084522, Jim Spanos. PrimeMLS
