Skip main navigation
Pending
  • Listed by: BHGRE Haven Properties • Mike Oliver • Contact: 805-573-4877
    $1,250,000

    351 Pablo Ln, Nipomo, CA 93444

    5beds
    3,557sqft
    : 
    $7,794/mo
    Get pre-qualified
    Single Family Residence
    Built in 1977
    1.01 Acres Lot
    $1,232,500 Zestimate®
    $351/sqft
    $-- HOA

    What's special

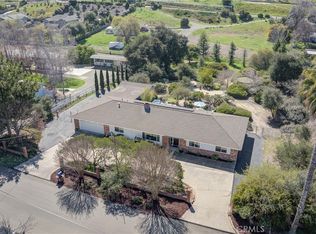
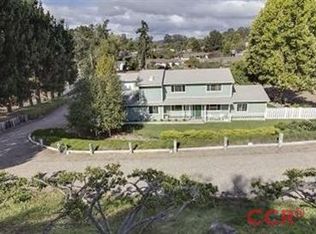
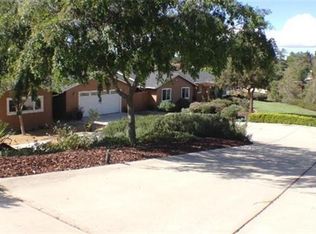
    Situated on a one-acre lot, this property features two completely refreshed, single-level Ranch-style homes, each with a two-car garage, ample room for RV parking, and zoning that permits up to three horses or 4H projects. It is an ideal setup for a multi-family dwelling or an investment property to live in one and rent the other. Main house includes fully remodeled kitchen including stainless appliances, tile, white shaker cabinetry, breakfast bar, pantry & pull out drawers, quartz countertops, living spaces w/ wood & laminate floors, living room w/ fireplace & family room w/ French doors to back yard, formal and casual dining rooms, master suite w/ 2 closets & 2 guest bedrooms, one large room with walk-in closet. Guest house is nice and bright & includes wood & laminate floors, 2 full baths, 2 bedrooms including the master suite w/ high ceilings, skylights, walk-in closet and kitchen w/ Silestone countertops, walk-in storage closet, 2 sets of sliders that lead to either the backyard or a darling, private side patio w/ flower beds, paver tiles and tankless water heater. Live in one and rent the other or use for multi-family dwelling. Main house got new roof in 2020, kitchen remodel in 2017, new windows in 2017, new plumbing in 2016, and recent paint throughout! Located in a great Nipomo neighborhood close to schools, parks, golf courses, equestrian trails and more!
    37 days
    1,247
    66

    Likely to sell faster than

    Zillow last checked:

    Listing updated:

    Listed by:

    Mike Oliver DRE #01898274 805-573-4877,

    BHGRE Haven Properties

    Source: CRMLS,MLS#: PI26146255MLS LogoOriginating MLS: California Regional MLS

      Facts & features

      Interior

      Bedrooms & bathrooms
      • Bedrooms: 5
      • Bathrooms: 5
      • Full bathrooms: 4
      • 1/2 bathrooms: 1
      • Main level bathrooms: 4
      • Main level bedrooms: 5
      Rooms
      • Room types: Bedroom, Family Room, Living Room, Primary Bedroom, Other, Dining Room
      Primary bedroom
      • Features: Main Level Primary
      Bedroom
      • Features: All Bedrooms Down
      Other
      • Features: Walk-In Closet(s)
      Heating
      • Central, Fireplace(s)
      Cooling
      • None
      Appliances
      • Included: Dishwasher, Disposal, Refrigerator
      • Laundry: In Garage
      Features
      • Breakfast Bar, Separate/Formal Dining Room, High Ceilings, In-Law Floorplan, Open Floorplan, Pantry, All Bedrooms Down, Main Level Primary, Walk-In Closet(s)
      • Flooring: Carpet, Tile, Wood
      • Has fireplace: Yes
      • Fireplace features: Gas, Living Room, Wood Burning
      • Common walls with other units/homes: No Common Walls
      Interior area
      • Total interior livable area: 3,557 sqft

      Property

      Parking
      • Total spaces: 4
      • Parking features: Garage
      • Attached garage spaces: 4
      Features
      • Levels: One
      • Stories: 1
      • Entry location: 0
      • Patio & porch: Rear Porch, Concrete
      • Pool features: None
      • Spa features: None
      • Fencing: Privacy,Wood
      • Has view: Yes
      • View description: Neighborhood
      Lot
      • Size: 1.01 Acres
      • Features: 0-1 Unit/Acre
      Details
      • Parcel number: 092205023
      • Special conditions: Standard

      Construction

      Type & style
      • Home type: SingleFamily
      • Architectural style: Ranch
      • Property subtype: Single Family Residence
      Materials
      • Foundation: Slab
      Condition
      • New construction: No
      • Year built: 1977

      Utilities & green energy

      • Sewer: Septic Tank
      • Water: Public

      Community & HOA

      Community
      • Features: Biking, Hiking
      • Security: Carbon Monoxide Detector(s), Smoke Detector(s)
      • Subdivision: Nipomo(340)
      Location
      • Region: Nipomo

      Financial & listing details

      • Price per square foot: $351/sqft
      • Tax assessed value: $1,060,782
      • Date on market: 7/23/2026
      • Cumulative days on market: 37 days
      • Listing terms: Cash,Cash to New Loan,Conventional

        Estimated market value

        $1,232,500

        $1.17M - $1.29M

        $7,065/mo

        Price history

        DateEventPrice
        8/18/2026Pending sale$1,250,000$351/sqft
        Source: CRMLS #PI26146255 Report a problem
        7/23/2026Listed for sale$1,250,000+27.6%$351/sqft
        Source: CRMLS #PI26146255 Report a problem
        8/24/2021Sold$980,000+5.9%$276/sqft
        Source: Public Record Report a problem
        7/10/2021Pending sale$925,000$260/sqft
        Source: CRMLS #PI21134636 Report a problem
        7/7/2021Listed for sale$925,000+380.5%$260/sqft
        Source: CRMLS #PI21134636 Report a problem
        3/13/1997Sold$192,500$54/sqft
        Source: Public Record Report a problem

        Public tax history

        YearProperty taxesTax assessment
        2026-- $1,060,782 +2%
        2025$10,993 +3.5%$1,039,983 +2%
        2024$10,624 +1.2%$1,019,592 +2%
        2023$10,501 -27.2%$999,600 +2%
        2022$14,417 +156.7%$980,000 +86.3%
        2021$5,616 +1.2%$526,051 +1%
        2020$5,551 +0.6%$520,658 +2%
        2019$5,516 +1.2%$510,450 +2%
        2018$5,449 +1.9%$500,442 +2%
        2017$5,345 +6.1%$490,631 +2%
        2016$5,040 $481,012 +1.5%
        2015$5,040 +5.4%$473,788 +2%
        2014$4,781 $464,508 +2.5%
        2012-- $453,344 +2%
        2011-- $444,456 +0.8%
        2010-- $441,135 -0.2%
        2009-- $442,184 +2%
        2008-- $433,514 +2%
        2007-- $425,015 +2%
        2006-- $416,682 +2%
        2005-- $408,512 +2%
        2004-- $400,503 +85%
        2003-- $216,463 +2%
        2002-- $212,219 +2%
        2001-- $208,059
        Find assessor info on the county website

        Monthly payment

        Est. payment

        Payment breakdown

        Explore the cost of this home by adjusting the details. Changes won't be saved.
        All calculations are estimates and provided by Zillow, Inc. for informational purposes only. Actual amounts may vary.
        HOA fees may include property taxes on listings classified as Co-Ops. Contact the listing agent and/or owner for fee details.
        See how much you could borrow to make a competitive offer.

        Climate risks

        Neighborhood: 93444

        Getting around

        4 / 100
        Car-Dependent
        1 / 100
        Somewhat Bikeable

        Nearby schools

        GreatSchools rating

        A local agent can set up tours, give advice and negotiate with sellers.

        Browse local experts
          1. Local buyer's agents are ready to help