Location! Location! Location! This 100 % Energy Efficient home with a stunning saltwater pool is ready for it's next owner!!! Enjoy cooking in this fabulous kitchen open to the Family Room and stunning views of the outdoor space. All on one level this home boasts true hardwood floors, tray ceilings, custom trimwork throughout the home. One bedroom is an ensuite with it's own bath and two other bedrooms are joined by a Jack-N-Jill bathroom. The open concept provides a Great Room with fireplace, Dining Room and a Chef's Kitchen open to the outdoor living space! You will love having a cup of coffee in the morning while enjoying the beautiful collection of birds or a glass of wine while enjoying the peaceful sunset at night on this private screened in lanai with saltwater pool and hot tub. The 2 car garage is OVERSIZED and can easily hold a golf cart along with your two vehicles! Don't miss out on this meticulously maintained home. It exudes pride of ownership!
Closed
$1,005,000
351 PARK FOREST Drive, Ponte Vedra, FL 32081
4beds
2,720sqft
Single Family Residence
Built in 2019
10,454 Square Feet Lot
$1,094,200 Zestimate®
$369/sqft
$6,130 Estimated rent
Home value
$1,094,200
$1.04M - $1.15M
$6,130/mo
Zestimate® history
Owner options
List your home for rent
$6,130/mo
Rent Zestimate®
Find your next renter with Zillow Rental Manager. Plus, with online applications, you can quickly screen prospective tenants – for free.
$6,130/mo
Rent Zestimate®
Refinance and save
$7,080/mo
Est. payment
Refinancing to a lower rate could help reduce your monthly payments and save thousands over the life of the loan.
$7,080/mo
Est. payment
Explore your selling options
Work with a Zillow partner agent
Leverage their expertise and Zillow's premium Showcase listings to get your home seen by more buyers.
Get startedList with your own agent
Get your home in front of millions of buyers by listing it on Zillow.
Learn how to do itSell it yourself
Take full control of how buyers see your home on Zillow by listing For Sale by Owner (FSBO).
List your homeWhat's special
Zillow last checked:
Listing updated:
Listed by:
PRISCILLA JOHNSON 904-553-2706,
BERKSHIRE HATHAWAY HOMESERVICES FLORIDA NETWORK REALTY 904-285-1800
Bought with:
DIANE FARMER, 3338403
BERKSHIRE HATHAWAY HOMESERVICES FLORIDA NETWORK REALTY
Source: realMLS,MLS#: 2017404
Facts & features
Interior
Bedrooms & bathrooms
- Bedrooms: 4
- Bathrooms: 3
- Full bathrooms: 3
Heating
- Central, Heat Pump
Cooling
- Central Air, Electric
Appliances
- Included: Dishwasher, Disposal, Dryer, ENERGY STAR Qualified Dishwasher, ENERGY STAR Qualified Dryer, ENERGY STAR Qualified Refrigerator, ENERGY STAR Qualified Washer, ENERGY STAR Qualified Water Heater, Gas Cooktop, Gas Water Heater, Microwave, Refrigerator, Tankless Water Heater
Features
- Breakfast Bar, Built-in Features, Ceiling Fan(s), Eat-in Kitchen, Entrance Foyer, Guest Suite, Jack and Jill Bath, Kitchen Island, Open Floorplan, Pantry, Primary Bathroom -Tub with Separate Shower, Smart Thermostat, Split Bedrooms, Walk-In Closet(s)
- Flooring: Carpet, Tile, Wood
- Number of fireplaces: 1
- Fireplace features: Gas
Interior area
- Total interior livable area: 2,720 sqft
Property
Parking
- Total spaces: 2
- Parking features: Garage, Garage Door Opener
- Garage spaces: 2
Features
- Levels: One
- Stories: 1
- Patio & porch: Front Porch
- Pool features: In Ground, Gas Heat, Heated, Salt Water, Screen Enclosure, Solar Heat
- Has view: Yes
- View description: Protected Preserve
Lot
- Size: 10,454 Square Feet
- Features: Wooded
Details
- Parcel number: 0680631380
- Zoning description: Residential
Construction
Type & style
- Home type: SingleFamily
- Property subtype: Single Family Residence
Materials
- Composition Siding, Stone
- Roof: Shingle
Condition
- New construction: No
- Year built: 2019
Utilities & green energy
- Sewer: Public Sewer
- Water: Public
- Utilities for property: Cable Connected, Electricity Connected, Natural Gas Connected, Sewer Connected, Water Connected
Community & HOA
Community
- Security: Carbon Monoxide Detector(s)
- Subdivision: Twenty Mile At Nocatee
HOA
- Has HOA: Yes
- HOA fee: $575 annually
- HOA name: The Colony at Twenty Mile
Location
- Region: Ponte Vedra
Financial & listing details
- Price per square foot: $369/sqft
- Tax assessed value: $921,778
- Annual tax amount: $9,665
- Date on market: 4/2/2024
- Listing terms: Cash,Conventional,FHA,VA Loan
- Road surface type: Asphalt
Price history
| Date | Event | Price |
|---|---|---|
| 9/27/2024 | Sold | $1,005,000-8.6%$369/sqft |
Source:  realMLS #2017404 Report a problem realMLS #2017404 Report a problem | ||
| 9/22/2024 | Pending sale | $1,100,000$404/sqft |
Source: realMLS #2017404 Report a problem | ||
| 7/20/2024 | Price change | $1,100,000-5.2%$404/sqft |
Source: realMLS #2017404 Report a problem | ||
| 5/25/2024 | Price change | $1,160,000-2.9%$426/sqft |
Source: realMLS #2017404 Report a problem | ||
| 4/23/2024 | Price change | $1,195,000-2.4%$439/sqft |
Source: realMLS #2017404 Report a problem | ||
| 4/2/2024 | Listed for sale | $1,225,000+124.9%$450/sqft |
Source: realMLS #2017404 Report a problem | ||
| 5/10/2019 | Sold | $544,676$200/sqft |
Source: realMLS #960187 Report a problem | ||
Public tax history
| Year | Property taxes | Tax assessment |
|---|---|---|
| 2025 | $8,871 -9.5% | $499,511 -19.6% |
| 2024 | $9,805 +1.4% | $620,999 +3% |
| 2023 | $9,666 +1.9% | $602,912 +3% |
| 2022 | $9,482 +11.4% | $585,351 +17.8% |
| 2021 | $8,515 +1.6% | $496,974 +12.3% |
| 2020 | $8,378 +128.9% | $442,392 +426.7% |
| 2019 | $3,660 | $84,000 |
Find assessor info on the county website
Neighborhood: 32081
Nearby homes
- $1,036,1004 bd4 ba3.1k sqft339 Park Forest Dr, Ponte Vedra, FL 32081Off Market
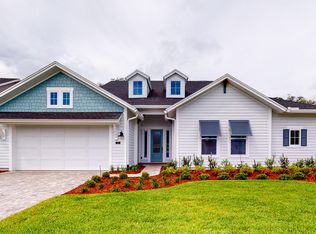
- $1,208,3005 bd4 ba3.9k sqft338 Park Forest Dr, Ponte Vedra, FL 32081Off Market
- $1,255,5004 bd4 ba3.2k sqft315 Park Forest Dr, Ponte Vedra, FL 32081Off Market

- $1,014,6004 bd4 ba2.8k sqft320 Park Forest Dr, Ponte Vedra, FL 32081Off Market
- $1,868,0004 bd5 ba3.7k sqft384 Park Forest Dr, Ponte Vedra, FL 32081Off Market
- $1,209,9004 bd5 ba3.5k sqft239 Park Forest Dr, Ponte Vedra, FL 32081Off Market
- $1,019,9004 bd4 ba2.8k sqft255 Park Forest Dr, Ponte Vedra, FL 32081Off Market
- $1,246,2004 bd4 ba3.1k sqft516 Park Forest Dr, Ponte Vedra, FL 32081Off Market
Nearby schools
GreatSchools rating
- 10/10PALM VALLEY ACADEMYGrades: K-8Distance: 1.4 mi
- 9/10Allen D Nease Senior High SchoolGrades: 8-12Distance: 4.8 mi
Schools provided by the listing agent
- Elementary: Palm Valley Academy
- Middle: Palm Valley Academy
- High: Allen D. Nease
Source: realMLS. This data may not be complete. We recommend contacting the local school district to confirm school assignments for this home.
Get a cash offer in 3 minutes
Find out how much your home could sell for in as little as 3 minutes with a no-obligation cash offer.
Estimated market value
$1,094,200
Get a cash offer in 3 minutes
Find out how much your home could sell for in as little as 3 minutes with a no-obligation cash offer.
Estimated market value
$1,094,200
- Florida
- Saint Johns County
- Ponte Vedra
- 32081
- 351 PARK FOREST Drive
Nearby cities
Nearby zip codes
Other Ponte Vedra Topics
