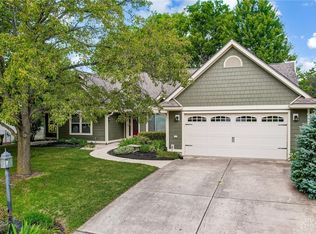
Discover an exceptional lifestyle in this exquisite Springboro residence, where comfort and elegance converge seamlessly. This home offers a remarkable opportunity for those seeking refined living within a vibrant community. The expansive living areas provide ample space for both relaxation and entertaining, creating an inviting atmosphere for all who enter. Every detail has been carefully considered to ensure a harmonious blend of style and functionality throughout the home, highlighted by recent sellers' improvements including new exterior and storm doors, refinished kitchen cabinets, and updated main floor walls and laminate flooring in 2025. All new faucets were installed in the kitchen and baths in 2023, and a mini-split A/C heat pump was added to the garage in 2025. The open-concept design promotes an effortless flow, perfect for modern living and creating cherished memories. Further enhancements include new fireplace tile and updated lighting fixtures in the dining room, kitchen nook, study, and entryway, alongside a newly installed shed. With its prime location in Springboro, residents enjoy convenient access to local amenities; the property's backyard borders North Park, and the Springboro Library is conveniently located on the same street, just 0.4 miles away. This property presents an unparalleled chance to embrace a sophisticated suburban experience. The generous lot size provides a private outdoor retreat, ideal for enjoying serene moments or hosting gatherings on the all-new rear patio and sidewalk installed in 2022. Experience the perfect balance of tranquility and accessibility in this desirable neighborhood, making every day feel like a getaway. This is more than a home; it is a destination for a life well-lived.
Sold for $385,000
Zillow last checked:
Listing updated:
Bought with:
Cara Reese, 2021006951
Coldwell Banker Heritage
Source: DABR MLS,MLS#: 966150 Originating MLS: Dayton Area Board of REALTORS
Originating MLS: Dayton Area Board of REALTORSPrice history
| Date | Event | Price |
|---|---|---|
| 9/3/2026 | Sold | $385,000-5.8%$136/sqft |
Source:  DABR MLS #966150 Report a problem DABR MLS #966150 Report a problem | ||
| 8/16/2026 | Pending sale | $408,888$145/sqft |
Source: DABR MLS #966150 Report a problem | ||
| 8/13/2026 | Price change | $408,888-2.4%$145/sqft |
Source: DABR MLS #966150 Report a problem | ||
| 8/8/2026 | Listed for sale | $418,888+27.4%$148/sqft |
Source: DABR MLS #966150 Report a problem | ||
| 7/22/2021 | Sold | $328,750$116/sqft |
Source: Public Record Report a problem | ||
Get a cash offer in 3 minutes
Find out how much your home could sell for in as little as 3 minutes with a no-obligation cash offer.
Estimated market value
$385,100
