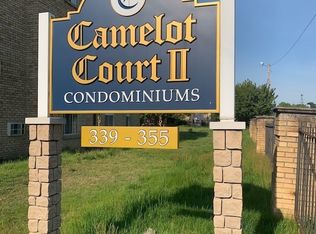
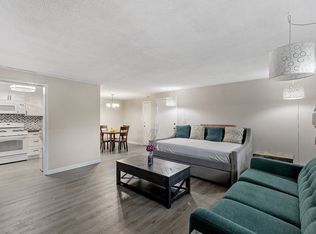
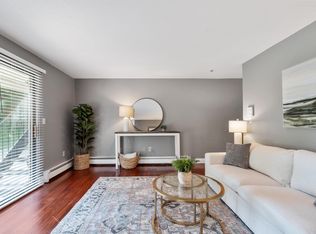
BUYER'S FINANCING FELL THROUGH & THIS IS THE BEST PRICED CONDO AT THIS LOCATION! Opportunity knocks at Camelot Court II! A beautifully refreshed condo offering comfort, convenience, and exceptional value in a PRIME Lowell location! This inviting 2-bedroom condominium features a newly renovated full bathroom! The unit has been freshly painted, creating a bright, clean, and move-in-ready atmosphere. Thoughtful updates include windows redone within the past 10 years, adding efficiency and peace of mind. Enjoy the convenience of laundry in the building along with the rarity of two parking spaces- a valuable bonus in today’s market! Whether you are searching for your next home or seeking a great rental investment opportunity, this property offers versatility and low-maintenance living. Conveniently located near major routes, shopping, dining, and local amenities, this is an opportunity that blends lifestyle and investment potential in one attractive package! Affordable condo opportunities with this level of convenience are hard to find, making this one an OPPORTUNITY!
For sale
Price cut: $12K (8/14)
$258,000
351 Pawtucket Blvd Unit 7, Lowell, MA 01854
2beds
880sqft
Condominium
Built in 1969
-- sqft lot
$259,400 Zestimate®
$293/sqft
$391/mo HOA
What's special
Beautifully refreshed condo
- 81 days
- 895
- 41
Zillow last checked:
Listing updated:
Listed by:
Christie Kane 857-321-2972,
Bella View Realty Group, LLC 857-321-2972
Source: MLS PIN,MLS#: 73524997
Facts & features
Interior
Bedrooms & bathrooms
- Bedrooms: 2
- Bathrooms: 1
- Full bathrooms: 1
Primary bedroom
- Features: Closet, Flooring - Wall to Wall Carpet, Recessed Lighting
- Level: First
- Area: 149.83
- Dimensions: 14.5 x 10.33
Bedroom 2
- Features: Closet, Flooring - Wall to Wall Carpet, Recessed Lighting
- Level: First
- Area: 147.42
- Dimensions: 14.5 x 10.17
Bathroom 1
- Features: Bathroom - Full, Remodeled
- Level: First
- Area: 46.13
- Dimensions: 6.75 x 6.83
Dining room
- Features: Flooring - Vinyl
- Level: First
- Area: 1030.92
- Dimensions: 89 x 11.58
Kitchen
- Level: First
- Area: 86.81
- Dimensions: 8.33 x 10.42
Living room
- Features: Flooring - Vinyl
- Level: First
- Area: 192.09
- Dimensions: 16.58 x 11.58
Heating
- Baseboard, Natural Gas
Cooling
- Wall Unit(s)
Appliances
- Included: Range, Refrigerator, Freezer
- Laundry: In Building
Features
- Internet Available - Satellite
- Has basement: No
- Has fireplace: No
Interior area
- Total structure area: 880
- Total interior livable area: 880 sqft
- Finished area above ground: 880
Property
Parking
- Total spaces: 2
- Parking features: Off Street
- Uncovered spaces: 2
Features
- Entry location: Unit Placement(Front,Garden)
- Pool features: Association, In Ground
Details
- Parcel number: 3176575
- Zoning: SMF
Construction
Type & style
- Home type: Condo
- Property subtype: Condominium
Condition
- Year built: 1969
Utilities & green energy
- Electric: Circuit Breakers
- Sewer: Public Sewer
- Water: Public
Community & HOA
Community
- Features: Public Transportation, Shopping, Walk/Jog Trails, Medical Facility, Laundromat, Bike Path, Highway Access, House of Worship, Private School, Public School, University
HOA
- Amenities included: Hot Water, Pool, Laundry
- Services included: Heat, Water, Sewer, Insurance, Maintenance Structure, Maintenance Grounds, Snow Removal, Trash
- HOA fee: $391 monthly
Location
- Region: Lowell
Financial & listing details
- Price per square foot: $293/sqft
- Tax assessed value: $218,700
- Annual tax amount: $2,511
- Date on market: 6/21/2026
Estimated market value
$259,400
$246,000 - $272,000
$2,132/mo
Price history
| Date | Event | Price |
|---|---|---|
| 8/14/2026 | Price change | $258,000-4.4%$293/sqft |
Source: MLS PIN #73524997 Report a problem | ||
| 7/20/2026 | Pending sale | $270,000$307/sqft |
Source: MLS PIN #73524997 Report a problem | ||
| 7/6/2026 | Contingent | $270,000$307/sqft |
Source: MLS PIN #73524997 Report a problem | ||
| 6/10/2026 | Price change | $270,000-3.2%$307/sqft |
Source: MLS PIN #73524997 Report a problem | ||
| 6/1/2026 | Listing removed | $2,100$2/sqft |
Source: Zillow Rentals Report a problem | ||
| 5/27/2026 | Listed for sale | $279,000+310.3%$317/sqft |
Source: MLS PIN #73524997 Report a problem | ||
| 5/21/2026 | Price change | $2,100+7.7%$2/sqft |
Source: Zillow Rentals Report a problem | ||
| 5/12/2026 | Price change | $1,950+2.6%$2/sqft |
Source: Zillow Rentals Report a problem | ||
| 5/7/2026 | Price change | $1,900+2.7%$2/sqft |
Source: Zillow Rentals Report a problem | ||
| 5/3/2026 | Listed for rent | $1,850$2/sqft |
Source: Zillow Rentals Report a problem | ||
| 11/1/2013 | Sold | $68,000-18.1%$77/sqft |
Source: Public Record Report a problem | ||
| 9/11/2013 | Price change | $83,000-2.4%$94/sqft |
Source: RE/MAX Prestige #71578166 Report a problem | ||
| 9/5/2013 | Price change | $85,000-5.5%$97/sqft |
Source: RE/MAX Prestige #71578166 Report a problem | ||
| 8/2/2013 | Price change | $89,900+9%$102/sqft |
Source: RE/MAX Prestige #71563559 Report a problem | ||
| 7/2/2013 | Listed for sale | $82,500-22.5%$94/sqft |
Source: Owner Report a problem | ||
| 4/24/2003 | Sold | $106,500+184%$121/sqft |
Source: Public Record Report a problem | ||
| 3/2/1998 | Sold | $37,500+70.5%$43/sqft |
Source: Public Record Report a problem | ||
| 4/21/1995 | Sold | $22,000$25/sqft |
Source: Public Record Report a problem | ||
Public tax history
| Year | Property taxes | Tax assessment |
|---|---|---|
| 2025 | $2,511 +2.7% | $218,700 +6.5% |
| 2024 | $2,446 +8.8% | $205,400 +13.5% |
| 2023 | $2,248 +11.3% | $181,000 +20.6% |
| 2022 | $2,020 | $150,100 |
| 2021 | $2,020 +9.9% | $150,100 +9.1% |
| 2020 | $1,838 +2.6% | $137,600 +7.8% |
| 2019 | $1,792 +10.7% | $127,600 +13.4% |
| 2018 | $1,619 +11% | $112,500 +15% |
| 2017 | $1,459 +16.5% | $97,800 +18.4% |
| 2016 | $1,252 | $82,600 |
Find assessor info on the county website
Monthly payment
Est. payment
Payment breakdown
Explore the cost of this home by adjusting the details. Changes won't be saved.Climate risks
Neighborhood: Pawtucketville
Nearby schools
Schools provided by the listing agent
- Elementary: Pawtucketville Memorial
- Middle: Dr. An Wang Middle School
- High: Lowell High School
Source: MLS PIN. This data may not be complete. We recommend contacting the local school district to confirm school assignments for this home.


Similar homes
- $275,0002 bd1 ba748 sqftGatehouse Condominium, Lowell, MA 01854For Sale
 MLS ID #73567286, Barbara Martin, Tesla Realty Group LLC. MLS PIN
 - $292,9002 bd1 ba880 sqftEvergreen Preserve, Lowell, MA 01854For Sale
 MLS ID #73538402, Susan Mathurin, Gibson Sotheby's International Realty. MLS PIN
 - $313,0002 bd1 ba912 sqftEvergreen Preserve, Lowell, MA 01854For Sale
 MLS ID #73538042, Laura Madison, LPT Realty, LLC. MLS PIN
 - $259,9002 bd1 ba753 sqftKeith Academy, Lowell, MA 01852For Sale
 MLS ID #73472651, Chinyuan Huang, Allison James Estates & Homes of MA, LLC. MLS PIN
