Exceptional Coppell home offering over 4,200 square feet of thoughtfully updated living space with a resort-style pool, primary suite on the first floor, and an ideal floor plan for both everyday living and entertaining. Situated on a beautifully landscaped lot, this home features an open-concept design with soaring ceilings, abundant natural light, and extensive hardwood flooring throughout the main level. The updated kitchen is the heart of the home, showcasing abundant cabinetry, a large walk-in pantry, built-in wine cooler, stainless steel appliances, a 48-inch built-in refrigerator, dishwasher, and generous prep and storage space. The kitchen opens seamlessly to the spacious family room and dining area, creating an inviting gathering space. The first-floor primary suite offers a private retreat with a beautifully updated bath featuring custom cabinetry, updated countertops, and ample storage. A dedicated home office with built-in shelving provides an ideal work-from-home environment. Upstairs, you'll find spacious secondary bedrooms, and an oversized media room perfect for movie nights, gaming, or multi-generational living. A sunroom conversion provides additional flexible living space overlooking the backyard. Step outside to your private backyard oasis complete with a heated swimming pool, covered patio, updated fencing, and multiple outdoor living areas designed for year-round enjoyment. Notable updates include Carrier HVAC systems replaced in 2023, water heaters replaced in 2021, remodeled kitchen, updated interior paint, hardwood flooring, updated primary bath, foam attic insulation, and extensive storage throughout the home. Additional highlights include two staircases, an excpetionally large laundry, utility room, and oversized garage storage. Ideally located in the heart of Coppell with convenient access to parks, shopping, dining, major employment centers, and highly regarded Coppell schools.
Sold
Price Unknown
351 Pecan Hollow Dr, Coppell, TX 75019
4beds
4,257sqft
Single Family Residence
Built in 1992
0.28 Acres Lot
$1,093,500 Zestimate®
$--/sqft
$5,635 Estimated rent
Home value
$1,093,500
$1.04M - $1.15M
$5,635/mo
Zestimate® history
Owner options
List your home for rent
$5,635/mo
Rent Zestimate®
Find your next renter with Zillow Rental Manager. Plus, with online applications, you can quickly screen prospective tenants – for free.
$5,635/mo
Rent Zestimate®
Refinance and save
$115/mo
Est. payment
Refinancing to a lower rate could help reduce your monthly payments and save thousands over the life of the loan.
$115/mo
Est. payment
Explore your selling options
Work with a Zillow partner agent
Leverage their expertise and Zillow's premium Showcase listings to get your home seen by more buyers.
Get startedList with your own agent
Get your home in front of millions of buyers by listing it on Zillow.
Learn how to do itSell it yourself
Take full control of how buyers see your home on Zillow by listing For Sale by Owner (FSBO).
List your homeWhat's special
Updated fencingOversized garage storageResort-style poolUpdated countertopsAbundant natural lightStainless steel appliancesCovered patio
Zillow last checked:
Listing updated:
Listed by:
Kelly Boulton 0498456 972-774-9888,
Better Homes & Gardens, Winans 972-774-9888
Bought with:
Amy Dungan, 0433543
Ebby Halliday, REALTORS
Source: NTREIS,MLS#: 21300763
Facts & features
Interior
Bedrooms & bathrooms
- Bedrooms: 4
- Bathrooms: 4
- Full bathrooms: 4
Primary bedroom
- Level: First
- Dimensions: 21 x 15
Bedroom
- Level: Second
- Dimensions: 15 x 11
Bedroom
- Level: Second
- Dimensions: 15 x 12
Bedroom
- Level: Second
- Dimensions: 14 x 11
Breakfast room nook
- Level: First
- Dimensions: 14 x 13
Dining room
- Level: First
- Dimensions: 15 x 14
Kitchen
- Level: First
- Dimensions: 18 x 15
Living room
- Features: Ceiling Fan(s), Fireplace
- Level: First
- Dimensions: 15 x 12
Living room
- Features: Ceiling Fan(s)
- Level: Second
- Dimensions: 19 x 10
Media room
- Level: Second
- Dimensions: 23 x 17
Office
- Features: Built-in Features, Ceiling Fan(s)
- Level: First
- Dimensions: 14 x 13
Sunroom
- Level: Second
- Dimensions: 15 x 9
Utility room
- Features: Built-in Features, Utility Sink
- Level: First
- Dimensions: 18 x 15
Heating
- Central, Natural Gas
Cooling
- Central Air, Ceiling Fan(s), Electric
Appliances
- Included: Built-In Refrigerator, Convection Oven, Double Oven, Dishwasher, Gas Cooktop, Disposal, Ice Maker, Microwave, Warming Drawer
- Laundry: Gas Dryer Hookup
Features
- Decorative/Designer Lighting Fixtures, Eat-in Kitchen, High Speed Internet, Kitchen Island, Loft, Multiple Staircases, Pantry, Cable TV, Walk-In Closet(s)
- Flooring: Carpet, Ceramic Tile, Wood
- Has basement: No
- Number of fireplaces: 1
- Fireplace features: Gas Starter
Interior area
- Total interior livable area: 4,257 sqft
Property
Parking
- Total spaces: 2
- Parking features: Oversized, Garage Faces Rear
- Attached garage spaces: 2
Features
- Levels: Two
- Stories: 2
- Patio & porch: Covered
- Exterior features: Lighting, Rain Gutters
- Pool features: Gunite, In Ground, Pool, Pool Sweep, Water Feature
- Has spa: Yes
- Spa features: Hot Tub
- Fencing: Wood
Lot
- Size: 0.28 Acres
- Features: Corner Lot, Landscaped, Subdivision, Sprinkler System, Few Trees
Details
- Parcel number: 180060300A0130000
Construction
Type & style
- Home type: SingleFamily
- Architectural style: Traditional,Detached
- Property subtype: Single Family Residence
Materials
- Brick
- Foundation: Slab
- Roof: Composition
Condition
- Year built: 1992
Utilities & green energy
- Sewer: Public Sewer
- Water: Public
- Utilities for property: Sewer Available, Water Available, Cable Available
Community & HOA
Community
- Security: Security System Owned, Fire Alarm, Smoke Detector(s), Security Lights, Security Service
- Subdivision: Pecan Hollow
HOA
- Has HOA: Yes
- Services included: Association Management
- HOA fee: $115 annually
- HOA name: Pecan Hollow Hoa
- HOA phone: 972-741-4333
Location
- Region: Coppell
Financial & listing details
- Tax assessed value: $881,810
- Annual tax amount: $17,292
- Date on market: 6/20/2026
- Cumulative days on market: 9 days
- Listing terms: Cash,Conventional,VA Loan
- Exclusions: Washer dryer
Price history
| Date | Event | Price |
|---|---|---|
| 7/31/2026 | Sold | -- |
Source: NTREIS #21300763 Report a problem | ||
| 7/13/2026 | Pending sale | $1,100,000$258/sqft |
Source: NTREIS #21300763 Report a problem | ||
| 6/30/2026 | Contingent | $1,100,000$258/sqft |
Source: NTREIS #21300763 Report a problem | ||
| 6/20/2026 | Listed for sale | $1,100,000+83.4%$258/sqft |
Source: NTREIS #21300763 Report a problem | ||
| 6/5/2015 | Sold | -- |
Source: Agent Provided Report a problem | ||
| 5/8/2015 | Pending sale | $599,900$141/sqft |
Source: RE/MAX DFW Associates I #13131015 Report a problem | ||
| 4/23/2015 | Listed for sale | $599,900$141/sqft |
Source: RE/MAX DFW Associates I #13131015 Report a problem | ||
Public tax history
| Year | Property taxes | Tax assessment |
|---|---|---|
| 2025 | $14,779 +4.1% | $881,810 |
| 2024 | $14,200 +5.6% | $881,810 +19% |
| 2023 | $13,450 -7% | $741,140 |
| 2022 | $14,458 +1.3% | $741,140 +18.6% |
| 2021 | $14,278 -1.6% | $625,000 |
| 2020 | $14,503 -1.7% | $625,000 -0.4% |
| 2019 | $14,751 -4.8% | $627,690 |
| 2018 | $15,495 +7.8% | $627,690 +8.7% |
| 2017 | $14,380 -0.5% | $577,590 |
| 2016 | $14,454 +48.4% | $577,590 +27.9% |
| 2015 | $9,739 | $451,760 |
| 2014 | $9,739 | $451,760 |
| 2013 | -- | -- |
| 2012 | -- | -- |
| 2011 | -- | -- |
| 2010 | -- | -- |
| 2009 | -- | -- |
| 2008 | -- | -- |
| 2007 | -- | -- |
| 2005 | -- | -- |
| 2004 | -- | -- |
| 2003 | -- | -- |
| 2002 | -- | -- |
| 2001 | -- | -- |
Find assessor info on the county website
Neighborhood: Pecan Hollow
Nearby homes
- $716,6004 bd3 ba2.9k sqft347 Pecan Hollow Dr, Coppell, TX 75019Off Market
- $733,5004 bd3 ba2.9k sqft352 Park Valley Dr, Coppell, TX 75019Off Market
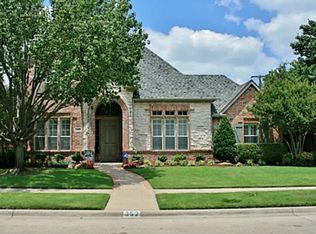
- $567,6003 bd3 ba2.5k sqft401 Pecan Hollow Dr, Coppell, TX 75019Off Market
- $467,2804 bd3 ba3k sqft123 Lodge Rd, Coppell, TX 75019Off Market
- $798,8004 bd3 ba3.5k sqft348 Park Valley Dr, Coppell, TX 75019Off Market
- $814,2005 bd4 ba3.3k sqft350 Pecan Hollow Dr, Coppell, TX 75019Off Market
- $695,8005 bd4 ba3.5k sqft402 Park Valley Dr, Coppell, TX 75019Off Market
- $606,2004 bd2 ba2.5k sqft343 Pecan Hollow Dr, Coppell, TX 75019Off Market
Nearby schools
GreatSchools rating
- 10/10Town Center Elementary SchoolGrades: PK-5Distance: 0.5 mi
- 10/10Coppell Middle NorthGrades: 6-8Distance: 0.9 mi
- 8/10Coppell High SchoolGrades: 9-12Distance: 1.1 mi
Schools provided by the listing agent
- Elementary: Towncenter
- Middle: Coppellnor
- High: Coppell
- District: Coppell ISD
Source: NTREIS. This data may not be complete. We recommend contacting the local school district to confirm school assignments for this home.
Get a cash offer in 3 minutes
Find out how much your home could sell for in as little as 3 minutes with a no-obligation cash offer.
Estimated market value
$1,093,500
Get a cash offer in 3 minutes
Find out how much your home could sell for in as little as 3 minutes with a no-obligation cash offer.
Estimated market value
$1,093,500
- Texas
- Dallas County
- Coppell
- 75019
- Pecan Hollow
- 351 Pecan Hollow Dr
Nearby cities
Nearby neighborhoods
Nearby zip codes
Other Coppell Topics
