Skip main navigation
Sold for $750,000
  • $750,000

    351 Penllyn Blue Bell Pike, Blue Bell, PA 19422

    4beds
    2,492sqft
    Single Family Residence
    Built in 1955
    1.44 Acres Lot
    $860,800 Zestimate®
    $301/sqft
    $4,276 Estimated rent

    Home value

    $860,800

    $818,000 - $912,000

    $4,276/mo

    Zestimate® history
    Loading
    Loading...

    Owner options

    List your home for rent

    $4,276/mo

    Rent Zestimate®

    Find your next renter with Zillow Rental Manager. Plus, with online applications, you can quickly screen prospective tenants – for free.

    Learn more

    $4,276/mo

    Rent Zestimate®

    Refinance and save

    $4,802/mo

    Est. payment

    Refinancing to a lower rate could help reduce your monthly payments and save thousands over the life of the loan.

    See today's rates

    $4,802/mo

    Est. payment

    Explore your selling options

    Work with a Zillow partner agent

    Leverage their expertise and Zillow's premium Showcase listings to get your home seen by more buyers.

    Get started

    List with your own agent

    Get your home in front of millions of buyers by listing it on Zillow.

    Learn how to do it

    Sell it yourself

    Take full control of how buyers see your home on Zillow by listing For Sale by Owner (FSBO).

    List your home

    What's special

    Utility roomRear yardSun roomFine eating establishmentsLarge patioBlue bell innUpscale wall trim
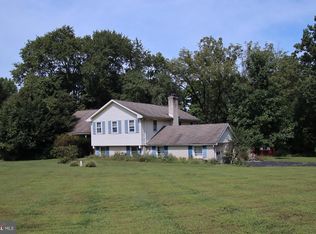
    Welcome home to this beautiful 4 bedroom and 2 bath home in the heart of Blue Bell. The house sits in the middle of a 1.44 acre lot where there is much room to be creative and to entertain as well. There is front, sides and a rear yard that includes a large patio and a creek that runs behind the property. When you walk into the home you’ll notice that there are newly refinished floors and fresh paint throughout. Modern recessed lighting is also a noticeable appointment. The kitchen, dining room and living rooms have exposed beams as well as an elegant coffered accent wall in the living room. The kitchen is outfitted with newer granite countertops and slate flooring. Between the sunroom and kitchen could be office space that is complete with built in book case, wet bar and seated bay window. The sun room with natural wood rafters and skylight offer lots of light and views of nature. Rounding out the the first floor is a bedroom which has upscale wall trim and molding that is just a few paces from a bathroom and kitchen which could serve nicely as an in-law suite. Upstairs is a modern oversized shower with high end hardware and finishes. It is centrally located to the 3 other bedrooms. Moving to the lower level, there is a spacious den with a built in book case. Aside of that is a greenhouse with articulate wood work around the skylight. The utility room could be a great area for storage as well as the two car garage and shed. Home has 2 fireplaces. Parking is not at a premium here as the driveway and parking area allow for many vehicles as well as the side street too. Your new home is located in the highly regarded Wissahickon School District and is also convenient to Skippack pike, Rt 202, Montgomery County Community College and the well known Blue Bell Inn among other fine eating establishments. This will be your forever home so don’t let it get away! Make your appointment to see this fine home today.

    Zillow last checked:

    Listing updated:

    Listed by:

    Mark Burkert 215-280-3903,

    Coldwell Banker Realty

    Bought with:

    Cindy Wadsworth, RS179964L

    EXP Realty, LLC

    Source: Bright MLS,MLS#: PAMC2101926MLS Logo

    Facts & features

    Interior

    Bedrooms & bathrooms
    • Bedrooms: 4
    • Bathrooms: 2
    • Full bathrooms: 2
    • Main level bathrooms: 1
    • Main level bedrooms: 1
    Basement
    • Area: 0
    Heating
    • Baseboard, Natural Gas
    Cooling
    • Central Air, Electric
    Appliances
    • Included: Dishwasher, Washer, Dryer, Refrigerator, Microwave, Gas Water Heater
    • Laundry: Lower Level
    Features
    • Exposed Beams, Eat-in Kitchen, Dining Area, Recessed Lighting, Upgraded Countertops, Bar, Cathedral Ceiling(s)
    • Flooring: Wood, Vinyl, Tile/Brick
    • Windows: Bay/Bow, Replacement, Skylight(s)
    • Basement: Full
    • Number of fireplaces: 2
    Interior area
    • Total structure area: 2,492
    • Total interior livable area: 2,492 sqft
    • Finished area above ground: 2,492
    • Finished area below ground: 0

    Property

    Parking
    • Total spaces: 2
    • Parking features: Basement, Inside Entrance, Asphalt, Private, Attached, Driveway, On Street, Off Street
    • Attached garage spaces: 2
    • Has uncovered spaces: Yes
    Accessibility
    • Accessibility features: None
    Features
    • Levels: Two
    • Stories: 2
    • Patio & porch: Patio
    • Pool features: None
    Lot
    • Size: 1.44 Acres
    • Dimensions: 302.00 x 0.00
    • Features: Level, Sloped, Open Lot, Wooded, Front Yard, Rear Yard, SideYard(s)
    Details
    • Additional structures: Above Grade, Below Grade
    • Parcel number: 660005203005
    • Zoning: R1
    • Special conditions: Standard

    Construction

    Type & style
    • Home type: SingleFamily
    • Architectural style: Colonial
    • Property subtype: Single Family Residence
    Materials
    • Wood Siding
    • Foundation: Concrete Perimeter, Brick/Mortar
    • Roof: Pitched,Shingle
    Condition
    • New construction: No
    • Year built: 1955

    Utilities & green energy

    • Electric: Circuit Breakers
    • Sewer: Public Sewer
    • Water: Public

    Community & HOA

    Community
    • Subdivision: Blue Bell
    HOA
    • Has HOA: No
    Location
    • Region: Blue Bell
    • Municipality: WHITPAIN TWP

    Financial & listing details

    • Price per square foot: $301/sqft
    • Tax assessed value: $255,460
    • Annual tax amount: $7,923
    • Date on market: 5/2/2024
    • Listing agreement: Exclusive Right To Sell
    • Listing terms: Cash,Conventional
    • Inclusions: Washer, Dryer And Refrigerator In As-is Condition For No Monetary Value.
    • Exclusions: Staging Items.
    • Ownership: Fee Simple

    Price history

    DateEventPrice
    6/13/2024Sold$750,000+0%$301/sqft
    Source: Bright MLS #PAMC2101926 Report a problem
    5/23/2024Pending sale$749,900$301/sqft
    Source: Bright MLS #PAMC2101926 Report a problem
    5/14/2024Contingent$749,900$301/sqft
    Source: Bright MLS #PAMC2101926 Report a problem
    5/2/2024Listed for sale$749,900+70.4%$301/sqft
    Source: Bright MLS #PAMC2101926 Report a problem
    8/25/2015Sold$440,000-8.1%$177/sqft
    Source: Public Record Report a problem
    6/25/2015Price change$479,000-3.2%$192/sqft
    Source: BHHS Fox & Roach #6612005 Report a problem
    5/1/2015Listed for sale$495,000$199/sqft
    Source: BHHS Fox & Roach #6565063 Report a problem

    Public tax history

    YearProperty taxesTax assessment
    2025$8,353 +8%$255,460
    2024$7,734 $255,460
    2023$7,734 +3.6%$255,460
    2022$7,468 +3.1%$255,460
    2021$7,240 +2.5%$255,460
    2020$7,061 +2.1%$255,460
    2019$6,915 +2.2%$255,460
    2018$6,767 +4.1%$255,460
    2017$6,501 +2.1%$255,460
    2016$6,366 +2.6%$255,460
    2015$6,203 +0%$255,460
    2014$6,201 $255,460
    2013$6,201 $255,460
    2012$6,201 +3.1%$255,460
    2011$6,014 +4.8%$255,460
    2010$5,739 -0.2%$255,460
    2009$5,751 +3%$255,460
    2008$5,583 +1.9%--
    2007$5,480 -0.4%--
    2006$5,504 +4.1%--
    2005$5,287 +4.1%--
    2004$5,077 +10%--
    2003$4,615 +3.9%--
    2002$4,441 +4.5%--
    2000$4,248 -1.2%--
    1999$4,300 --
    Find assessor info on the county website

    Neighborhood: 19422

    Nearby schools

    GreatSchools rating
    Schools provided by the listing agent
    • Middle: Wissahickon
    • High: Wissahickon Senior
    • District: Wissahickon

    Source: Bright MLS. This data may not be complete. We recommend contacting the local school district to confirm school assignments for this home.

    Get a cash offer in 3 minutes
    Find out how much your home could sell for in as little as 3 minutes with a no-obligation cash offer.
    Estimated market value
    $860,800
    Get a cash offer in 3 minutes
    Find out how much your home could sell for in as little as 3 minutes with a no-obligation cash offer.
    Estimated market value
    $860,800