Skip main navigation
Closed
  • Listing Provided by: Coldwell Banker Realty - Gundaker West Regional
    Bought with: Keller Williams Realty St. Louis
    Price Unknown

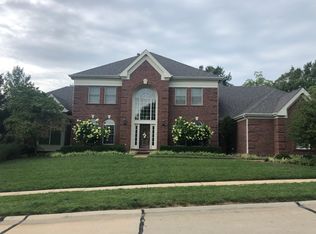
    351 Pine Bend Dr, Chesterfield, MO 63005

    5beds
    6,050sqft
    Single Family Residence
    Built in 1998
    0.53 Acres Lot
    $1,240,800 Zestimate®
    $--/sqft
    $7,057 Estimated rent

    Home value

    $1,240,800

    $1.17M - $1.33M

    $7,057/mo

    Zestimate® history
    Loading
    Loading...

    Owner options

    List your home for rent

    $7,057/mo

    Rent Zestimate®

    Find your next renter with Zillow Rental Manager. Plus, with online applications, you can quickly screen prospective tenants – for free.

    Learn more

    $7,057/mo

    Rent Zestimate®

    Refinance and save

    $550/mo

    Est. payment

    Refinancing to a lower rate could help reduce your monthly payments and save thousands over the life of the loan.

    See today's rates

    $550/mo

    Est. payment

    Explore your selling options

    Work with a Zillow partner agent

    Leverage their expertise and Zillow's premium Showcase listings to get your home seen by more buyers.

    Get started

    List with your own agent

    Get your home in front of millions of buyers by listing it on Zillow.

    Learn how to do it

    Sell it yourself

    Take full control of how buyers see your home on Zillow by listing For Sale by Owner (FSBO).

    List your home

    What's special

    This lovely 1.5 story is located in the desirable Pine Creek neighborhood and offers a very gracious floor plan with spacious room sizes. A 2 story entry with grand staircase separates the formal LR with glass French doors and DR. The 2 story GR has a wall of windows with beautiful views to the rear and pass through wet bar to breakfast room. The kitchen is very well laid out with cherry cabinets, granite counters, stainless appliances. Center island opens up to both the BKR and HR with stone fireplace. The first-floor master is very spacious with large master bath/dual vanities/make up area. First floor laundry as well. Upstairs there are 2 bedrooms that connect to a J&J bath. The 4th bedroom has it's own in-suite bathroom. The large bonus room finishes off the second floor. The LL is a WO and is finished with two large rec areas, walk behind wet bar and 5th bedroom with full bath. Rear yard is home to a very pretty inground pool with mature trees scattering the yead for privacy.

    Zillow last checked:

    Listing updated:

    Listing Provided by:

    Margie Medelberg 314-265-3888,

    Coldwell Banker Realty - Gundaker West Regional

    Bought with:

    Brueggemann Tadlock, 2011010667

    Keller Williams Realty St. Louis

    Source: MARIS,MLS#: 23070478MLS LogoOriginating MLS: St. Louis Association of REALTORS

    Facts & features

    Interior

    Bedrooms & bathrooms
    • Bedrooms: 5
    • Bathrooms: 5
    • Full bathrooms: 4
    • 1/2 bathrooms: 1
    • Main level bathrooms: 2
    • Main level bedrooms: 1
    Primary bedroom
    • Features: Floor Covering: Carpeting, Wall Covering: Some
    • Level: Main
    • Area: 280
    • Dimensions: 20x14
    Bedroom
    • Features: Floor Covering: Carpeting, Wall Covering: Some
    • Level: Upper
    • Area: 169
    • Dimensions: 13x13
    Bedroom
    • Features: Floor Covering: Carpeting, Wall Covering: Some
    • Level: Upper
    • Area: 143
    • Dimensions: 13x11
    Bedroom
    • Features: Floor Covering: Carpeting, Wall Covering: Some
    • Level: Upper
    • Area: 192
    • Dimensions: 16x12
    Bedroom
    • Features: Floor Covering: Carpeting, Wall Covering: Some
    • Level: Lower
    • Area: 208
    • Dimensions: 16x13
    Primary bathroom
    • Features: Floor Covering: Ceramic Tile, Wall Covering: Some
    • Level: Main
    • Area: 220
    • Dimensions: 20x11
    Bonus room
    • Features: Floor Covering: Carpeting, Wall Covering: Some
    • Level: Upper
    • Area: 187
    • Dimensions: 17x11
    Breakfast room
    • Features: Floor Covering: Wood, Wall Covering: Some
    • Level: Main
    • Area: 121
    • Dimensions: 11x11
    Dining room
    • Features: Floor Covering: Wood, Wall Covering: Some
    • Level: Main
    • Area: 208
    • Dimensions: 16x13
    Family room
    • Features: Floor Covering: Carpeting, Wall Covering: Some
    • Level: Lower
    • Area: 234
    • Dimensions: 18x13
    Great room
    • Features: Floor Covering: Wood, Wall Covering: Some
    • Level: Main
    • Area: 425
    • Dimensions: 25x17
    Hearth room
    • Features: Floor Covering: Wood, Wall Covering: Some
    • Level: Main
    • Area: 210
    • Dimensions: 15x14
    Kitchen
    • Features: Floor Covering: Wood, Wall Covering: Some
    • Level: Main
    • Area: 195
    • Dimensions: 15x13
    Living room
    • Features: Floor Covering: Wood, Wall Covering: Some
    • Level: Main
    • Area: 195
    • Dimensions: 15x13
    Recreation room
    • Features: Floor Covering: Carpeting, Wall Covering: Some
    • Level: Lower
    • Area: 765
    • Dimensions: 51x15
    Recreation room
    • Features: Floor Covering: Carpeting, Wall Covering: Some
    • Level: Lower
    • Area: 196
    • Dimensions: 14x14
    Heating
    • Natural Gas, Forced Air, Zoned
    Cooling
    • Central Air, Electric, Zoned
    Appliances
    • Included: Gas Water Heater, Dishwasher, Disposal, Double Oven, Gas Cooktop, Microwave, Refrigerator, Stainless Steel Appliance(s), Oven
    • Laundry: Main Level
    Features
    • Breakfast Bar, Breakfast Room, Kitchen Island, Custom Cabinetry, Granite Counters, Pantry, Double Vanity, Tub, Two Story Entrance Foyer, Entrance Foyer, Center Hall Floorplan, High Ceilings, Open Floorplan, Vaulted Ceiling(s), Walk-In Closet(s), Bar, Separate Dining
    • Flooring: Hardwood
    • Doors: Panel Door(s), Pocket Door(s)
    • Windows: Window Treatments, Bay Window(s), Insulated Windows, Tilt-In Windows
    • Basement: Partially Finished,Concrete,Sleeping Area,Walk-Out Access
    • Number of fireplaces: 3
    • Fireplace features: Basement, Great Room, Kitchen, Recreation Room
    Interior area
    • Total structure area: 6,050
    • Total interior livable area: 6,050 sqft
    • Finished area above ground: 4,260
    • Finished area below ground: 1,790

    Property

    Parking
    • Total spaces: 3
    • Parking features: Attached, Garage, Garage Door Opener, Off Street
    • Attached garage spaces: 3
    Features
    • Levels: One and One Half
    • Patio & porch: Deck
    • Exterior features: Balcony
    • Has private pool: Yes
    • Pool features: Private, In Ground
    Lot
    • Size: 0.53 Acres
    • Dimensions: 125 x 184
    Details
    • Parcel number: 19W610227
    • Special conditions: Standard

    Construction

    Type & style
    • Home type: SingleFamily
    • Architectural style: Traditional,Other
    • Property subtype: Single Family Residence
    Materials
    • Stone Veneer, Brick Veneer, Other
    Condition
    • Year built: 1998

    Utilities & green energy

    • Sewer: Public Sewer
    • Water: Public
    • Utilities for property: Natural Gas Available

    Community & neighborhood

    Security
    • Security features: Security System Owned
    Location
    • Region: Chesterfield
    • Subdivision: Pine Creek

    HOA & financial

    HOA
    • HOA fee: $550 annually
    • Services included: Other

    Other

    Other facts
    • Listing terms: Cash,Conventional
    • Ownership: Private
    • Road surface type: Asphalt

    Price history

    DateEventPrice
    4/9/2024Sold--
    Source: MARIS #23070478 Report a problem
    3/18/2024Pending sale$1,200,000$198/sqft
    Source: MARIS #23070478 Report a problem
    3/1/2024Contingent$1,200,000$198/sqft
    Source: MARIS #23070478 Report a problem
    2/1/2024Listed for sale$1,200,000+46.5%$198/sqft
    Source: MARIS #23070478 Report a problem
    11/5/2010Sold--
    Source: Public Record Report a problem
    9/25/2010Listed for sale$819,000$135/sqft
    Source: NRT StLouis #10053915 Report a problem
    4/6/2007Sold--
    Source: Public Record Report a problem
    7/30/1999Sold--
    Source: Public Record Report a problem

    Public tax history

    YearProperty taxesTax assessment
    2025$13,661 +10.3%$196,920 +12.8%
    2024$12,389 +2.7%$174,570
    2023$12,066 +0.6%$174,570 +8.2%
    2022$11,995 +0.6%$161,390
    2021$11,927 +8%$161,390 +11.9%
    2020$11,039 -6.2%$144,230
    2019$11,764 $144,230 -1%
    2018$11,764 $145,750
    2017$11,764 +2.3%$145,750 +6.3%
    2016$11,499 +2.2%$137,090
    2015$11,256 $137,090 +6.9%
    2014$11,256 +6.7%$128,230
    2013$10,549 $128,230 -5.2%
    2012-- $135,320
    2011-- $135,320 +1.6%
    2010$9,873 +5.9%$133,170
    2009$9,325 -7.1%$133,170 -7.8%
    2008$10,040 +3.4%$144,400 -8.2%
    2007$9,707 $157,220 +21.5%
    2006$9,707 -1.4%$129,390
    2005$9,843 +15.9%$129,390 +13.8%
    2003$8,492 +0.2%$113,710 +1.4%
    2002$8,471 +15.8%$112,100
    2001$7,316 $112,100

    Find assessor info on the county website

    Neighborhood: 63005

    Nearby schools

    GreatSchools rating
    Schools provided by the listing agent
    • Elementary: Chesterfield Elem.
    • Middle: Rockwood Valley Middle
    • High: Lafayette Sr. High

    Source: MARIS. This data may not be complete. We recommend contacting the local school district to confirm school assignments for this home.

    Get a cash offer in 3 minutes
    Find out how much your home could sell for in as little as 3 minutes with a no-obligation cash offer.
    Estimated market value
    $1,240,800
    Get a cash offer in 3 minutes
    Find out how much your home could sell for in as little as 3 minutes with a no-obligation cash offer.
    Estimated market value
    $1,240,800