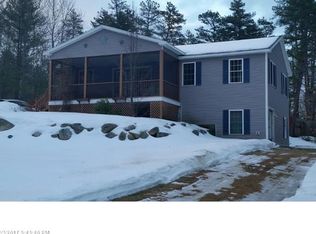
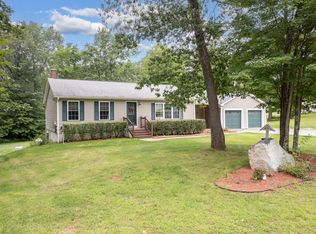
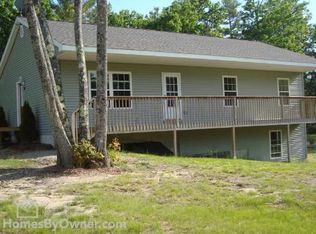
Welcome to 351 Pleasant Street!
Here is your opportunity to own your own property with so many possibilities in a desirable location. This mobile home sits on just 1.69 acres with a large addition and an oversized shed/barn with its own dedicated electric. This 3 bed 2 bath home has plenty of room for all your needs. Situated just outside of the downtown area of Mechanic Falls, less than 15 minutes to Oxford, and under 30 minutes to Auburn. Easy access to the turnpike, shopping nearby, and close to snowmobile & ATV trails. Just under an hour to Sunday River. Schedule a showing to view this lovely property today!
Closed
$167,000
351 Pleasant Street, Mechanic Falls, ME 04256
3beds
1,336sqft
Mobile Home
Built in 1994
1.69 Acres Lot
$174,400 Zestimate®
$125/sqft
$-- Estimated rent
Home value
$174,400
$150,000 - $202,000
Not available
Zestimate® history
Owner options
List your home for rent
Find your next renter with Zillow Rental Manager. Plus, with online applications, you can quickly screen prospective tenants – for free.
Refinance and save
$847/mo
Est. payment
Refinancing to a lower rate could help reduce your monthly payments and save thousands over the life of the loan.
$847/mo
Est. payment
Explore your selling options
Work with a Zillow partner agent
Leverage their expertise and Zillow's premium Showcase listings to get your home seen by more buyers.
Get startedList with your own agent
Get your home in front of millions of buyers by listing it on Zillow.
Learn how to do itSell it yourself
Take full control of how buyers see your home on Zillow by listing For Sale by Owner (FSBO).
List your homeWhat's special
Large addition
Zillow last checked:
Listing updated:
Listed by:
Keller Williams Realty
Bought with:
EXP Realty
Source: Maine Listings,MLS#: 1615665
Facts & features
Interior
Bedrooms & bathrooms
- Bedrooms: 3
- Bathrooms: 2
- Full bathrooms: 2
Primary bedroom
- Features: Full Bath, Walk-In Closet(s)
- Level: First
Bedroom 2
- Features: Closet
- Level: First
Bedroom 3
- Features: Closet
- Level: First
Kitchen
- Features: Eat-in Kitchen
- Level: First
Living room
- Level: First
Other
- Level: First
Heating
- Forced Air
Cooling
- None
Appliances
- Included: Electric Range, Refrigerator
Features
- 1st Floor Bedroom, One-Floor Living, Shower, Walk-In Closet(s)
- Flooring: Carpet, Laminate
- Has fireplace: No
Interior area
- Total structure area: 1,336
- Total interior livable area: 1,336 sqft
- Finished area above ground: 1,336
- Finished area below ground: 0
Property
Parking
- Parking features: Gravel, 5 - 10 Spaces, On Site
Features
- Patio & porch: Porch
- Has view: Yes
- View description: Trees/Woods
Lot
- Size: 1.69 Acres
- Features: Rural, Rolling Slope, Wooded
Details
- Additional structures: Shed(s)
- Parcel number: MECHM014L010S001
- Zoning: Lewiston St Gateway
Construction
Type & style
- Home type: MobileManufactured
- Architectural style: Other
- Property subtype: Mobile Home
Materials
- Mobile, Vinyl Siding
- Foundation: Slab
- Roof: Metal
Condition
- Year built: 1994
Details
- Builder model: AmberRidge 4348ZB
Utilities & green energy
- Electric: Circuit Breakers
- Sewer: Private Sewer, Septic Design Available
- Water: Private, Well
- Utilities for property: Utilities On
Community & HOA
Location
- Region: Mechanic Falls
Financial & listing details
- Price per square foot: $125/sqft
- Tax assessed value: $115,446
- Annual tax amount: $1,778
- Date on market: 3/7/2025
- Road surface type: Paved
- Body type: Single Wide
Price history
| Date | Event | Price |
|---|---|---|
| 6/3/2025 | Pending sale | $175,000+4.8%$131/sqft |
Source: | ||
| 6/2/2025 | Sold | $167,000-4.6%$125/sqft |
Source: | ||
| 4/15/2025 | Contingent | $175,000$131/sqft |
Source: | ||
| 3/7/2025 | Listed for sale | $175,000$131/sqft |
Source: | ||
Public tax history
| Year | Property taxes | Tax assessment |
|---|---|---|
| 2024 | $1,778 +10% | $115,446 |
| 2023 | $1,616 +10.3% | $115,446 +75.4% |
| 2022 | $1,465 +3% | $65,830 |
| 2021 | $1,422 | $65,830 |
| 2020 | $1,422 +3.1% | $65,830 |
| 2019 | $1,379 -3.9% | $65,830 |
| 2018 | $1,435 -0.9% | $65,830 |
| 2017 | $1,448 +3.2% | $65,830 |
| 2016 | $1,403 -0.4% | $65,830 |
| 2015 | $1,409 +0.9% | $65,830 |
| 2014 | $1,396 +3.9% | $65,830 |
| 2013 | $1,343 +2.4% | $65,830 -6.4% |
| 2012 | $1,312 +22.8% | $70,354 +15.6% |
| 2011 | $1,068 | $60,854 +4.5% |
| 2009 | -- | $58,260 +0.7% |
| 2008 | $1,059 -17.2% | $57,870 -14.5% |
| 2006 | $1,279 | $67,670 |
Find assessor info on the county website
Neighborhood: 04256
Nearby homes
- $413,500-- bd-- ba1.2k sqft355 Pleasant St, Mechanic Falls, ME 04256Off Market
- $406,7003 bd1 ba1.8k sqft7 Mirandas Way, Mechanic Falls, ME 04256Off Market

- $410,0004 bd2 ba2.3k sqft10 Mirandas Way, Mechanic Falls, ME 04256Sold

- $336,7003 bd1 ba1.3k sqft16 Natasha Pl, Mechanic Falls, ME 04256Off Market

- $380,300-- bd-- ba1.3k sqft13 Mirandas Way, Mechanic Falls, ME 04256Off Market
- $--1.6 acres9 Natasha, Mechanic Falls, ME 04256Off Market
- $363,8003 bd1 ba1.3k sqft24 Natasha Pl, Mechanic Falls, ME 04256Off Market
- $882,9004 bd3 ba3.7k sqft342 Pleasant St, Mechanic Falls, ME 04256Off Market
Nearby schools
GreatSchools rating
- 1/10Elm Street School-Mechanic FallsGrades: PK-6Distance: 1.8 mi
- 7/10Bruce M Whittier Middle SchoolGrades: 7-8Distance: 2.9 mi
- 4/10Poland Regional High SchoolGrades: 9-12Distance: 2.9 mi
Sell for more on Zillow
Get a Zillow Showcase℠ listing at no additional cost and you could sell for .
$174,400
2% more
+$3,488
With Zillow Showcase(estimated)
$177,888
Sell for more on Zillow
Get a Zillow Showcase℠ listing at no additional cost and you could sell for .
$174,400
2% more
+$3,488
With Zillow Showcase(estimated)
$177,888
- Maine
- Androscoggin County
- Mechanic Falls
- 04256
- 351 Pleasant Street