Skip main navigation
Accepting backups
  • $635,000

    351 Point Pleasant Dr, Saint Augustine, FL 32086

    4beds
    2,247sqft
    : 
    Loading
    Get pre-qualified
    Single Family Residence
    Built in 2004
    0.42 Acres Lot
    $-- Zestimate®
    $283/sqft
    $158/mo HOA

    What's special

    Lush professional landscaping
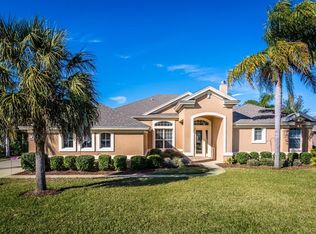
    Nestled within the gated community of Sea Pines, this beautifully maintained home offers privacy, space, and effortless coastal living just a 5-minute drive from the pristine white sand shores of St. Augustine Beach. Constructed of durable concrete block and situated on an expansive .42-acre lot, this 4-bedroom, 3-bath residence features a desirable open floor plan designed for both comfortable living and easy entertaining. The versatile fourth bedroom—currently non-conforming due to the absence of a closet—offers ample space for customization to suit your needs. Enjoy serene preserve views from your backyard, creating a peaceful and private setting enhanced by lush, professional landscaping. The home has been thoughtfully updated and meticulously cared for, including a new A/C (December 2025), new appliances (2023, with warranty), a whole-house generator, water softener, and a water heater replaced in 2024. Fresh exterior paint (2023) and interior paint (2026) further elevate its move-in-ready appeal. Additional highlights include an attached 3-car garage and a location that perfectly balances tranquility with convenient access to beaches, dining, and all that St. Augustine has to offer. This is a rare opportunity to own a spacious, upgraded home in a sought-after gated community near the coast.
    105 days
    |
    92
    |
    1
    |

    Zillow last checked:

    Listing updated:

    Listed by:

    Stefanie Bernstein Cell:904-669-5134,

    Berkshire Hathaway Homeservices Florida Network Realty

    Source: St Augustine St Johns County BOR,MLS#: 261530MLS Logo

      Facts & features

      Interior

      Bedrooms & bathrooms
      • Bedrooms: 4
      • Bathrooms: 3
      • Full bathrooms: 3
      Primary bedroom
      • Level: First
      • Area: 234
      • Dimensions: 18 x 13
      Bedroom 2
      • Area: 132
      • Dimensions: 12 x 11
      Primary bathroom
      • Features: Tub/Shower Separate
      Dining room
      • Features: Formal
      • Area: 182
      • Dimensions: 14 x 13
      Kitchen
      • Area: 216
      • Dimensions: 18 x 12
      Living room
      • Area: 324
      • Dimensions: 18 x 18
      Heating
      • Central, Electric, Heat Pump
      Cooling
      • Central Air, Electric
      Appliances
      • Included: Dishwasher, Dryer, Microwave, Range, Refrigerator, Washer, Water Softener
      Features
      • Ceiling Fan(s), Chandelier
      • Flooring: Carpet, Tile, Wood
      • Windows: Window Treatments
      Interior area
      • Total structure area: 3,173
      • Total interior livable area: 2,247 sqft
      Video & virtual tour

      Property

      Parking
      • Total spaces: 3
      • Parking features: 3 Car Garage, Attached, Garage Door Opener
      • Attached garage spaces: 3
      Features
      • Levels: Split
      • Stories: 1
      • Entry location: Ground Level
      • Patio & porch: Porch, Screened Porch
      Lot
      • Size: 0.42 Acres
      • Dimensions: 155x191x99x149
      • Features: Preserve, Conservation Backyard, Irregular Lot, 1/4 to 1/2 Acre
      Details
      • Parcel number: 1836270610
      • Zoning: RS-2

      Construction

      Type & style
      • Home type: SingleFamily
      • Architectural style: Contemporary
      • Property subtype: Single Family Residence
      Materials
      • Block, Stucco
      • Foundation: Slab
      • Roof: Shingle
      Condition
      • New construction: No
      • Year built: 2004

      Utilities & green energy

      • Sewer: Public Sewer
      • Water: County

      Community & HOA

      Community
      • Features: Gated, HOA, Secure Community
      • Security: Security System
      • Subdivision: Sea Pines
      HOA
      • Has HOA: Yes
      • Services included: HOA(Community Maintained, Management)
      • HOA fee: $475 quarterly
      Location
      • Region: Saint Augustine

      Financial & listing details

      • Price per square foot: $283/sqft
      • Tax assessed value: $488,551
      • Annual tax amount: $4,316
      • Price range: $635K - $635K
      • Date on market: 3/30/2026
      • Listing terms: Cash,Conventional,FHA,VA Loan
      • Lease term: 6 Months

        Estimated market value

        Not available

        Estimated sales range

        Not available

        Not available

        Price history

        DateEventPrice
        3/30/2026Listed for sale$635,000+101.6%$283/sqft
        Source: St Augustine St Johns County BOR #261530 Report a problem
        8/1/2014Sold$315,000-3.1%$140/sqft
        Source: realMLS #703696 Report a problem
        5/1/2014Price change$325,000-4.1%$145/sqft
        Source: Watson Realty Corp #148027 Report a problem
        3/17/2014Price change$339,000-3.1%$151/sqft
        Source: Watson Realty Corp #148027 Report a problem
        2/13/2014Listed for sale$350,000+536.4%$156/sqft
        Source: Watson Realty Corp #148027 Report a problem
        6/23/2003Sold$55,000$24/sqft
        Source: Public Record Report a problem

        Public tax history

        YearProperty taxesTax assessment
        2025$4,316 +12.6%$339,428 +2.9%
        2024$3,833 +2%$329,862 +3%
        2023$3,756 +3%$320,254 +3%
        2022$3,648 +0.7%$310,926 +3%
        2021$3,624 +0.4%$301,870 +1.4%
        2020$3,610 -1.8%$297,702 +2.3%
        2019$3,677 $291,009 +1.9%
        2018$3,677 +1.5%$285,583 +2.1%
        2017$3,621 $279,709 +3%
        2016$3,621 +0%$271,631 +0.6%
        2015$3,621 +9.7%$269,956 +4.7%
        2014$3,300 $257,923 +9.3%
        2013-- $235,972 +0.2%
        2012-- $235,429 -0.8%
        2011-- $237,386 -5.2%
        2010-- $250,359 -3.8%
        2009-- $260,290 -12.4%
        2008-- $297,120 +3.1%
        2007-- $288,178 +2.5%
        2006-- $281,149 +3%
        2005-- $272,960
        Find assessor info on the county website

        Monthly payment

        Est. payment

        Payment breakdown

        Explore the cost of this home by adjusting the details. Changes won't be saved.
        All calculations are estimates and provided by Zillow, Inc. for informational purposes only. Actual amounts may vary.
        HOA fees may include property taxes on listings classified as Co-Ops. Contact the listing agent and/or owner for fee details.
        Mortgage interest rates are dependent on a number of factors, including credit score, down payment, and repayment length. Interest rate data provided by Zillow Group Marketplace, Inc. as of 1/1/1970 from various mortgage lenders with which we have lead or other similar arrangements; the Estimated Payment is an average of those rates.
        See how much you could borrow to make a competitive offer.

        Climate risks

        Neighborhood: 32086

        Getting around

        5 / 100
        Car-Dependent
        50 / 100
        Bikeable

        Nearby schools

        GreatSchools rating
        Schools provided by the listing agent
        • Elementary: South Woods
        • Middle: Gamble Rogers
        • High: Pedro Menendez

        Source: St Augustine St Johns County BOR. This data may not be complete. We recommend contacting the local school district to confirm school assignments for this home.

        A local agent can set up tours, give advice and negotiate with sellers.

        Browse local experts

        Similar homes