Skip main navigation
Closed
  • $1,100,000

    351 Prestbury Ct, Suwanee, GA 30024

    7beds
    6,024sqft
    Single Family Residence, Residential
    Built in 2002
    0.43 Acres Lot
    $1,084,600 Zestimate®
    $183/sqft
    $5,423 Estimated rent

    Home value

    $1,084,600

    $998,000 - $1.18M

    $5,423/mo

    Zestimate® history
    Loading
    Loading...

    Owner options

    List your home for rent

    $5,423/mo

    Rent Zestimate®

    Find your next renter with Zillow Rental Manager. Plus, with online applications, you can quickly screen prospective tenants – for free.

    Learn more

    $5,423/mo

    Rent Zestimate®

    Refinance and save

    $8,559/mo

    Est. payment

    Refinancing to a lower rate could help reduce your monthly payments and save thousands over the life of the loan.

    See today's rates

    $8,559/mo

    Est. payment

    Explore your selling options

    Work with a Zillow partner agent

    Leverage their expertise and Zillow's premium Showcase listings to get your home seen by more buyers.

    Get started

    List with your own agent

    Get your home in front of millions of buyers by listing it on Zillow.

    Learn how to do it

    Sell it yourself

    Take full control of how buyers see your home on Zillow by listing For Sale by Owner (FSBO).

    List your home

    What's special

    Unique islandSerene backyardExpansive floor planLarge separate dining roomExtends pass the trellisLush private backyardFull kitchen
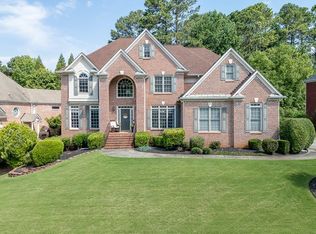
    Great opportunity to enjoy comfort and sophistication in one of the area's most desirable gated community. This distinguished home offers an expansive floor plan designed for both refined living and effortless entertaining. The main level features a private office space with French doors, large separate dining room, two story family room with wall of windows for gorgeous natural light beaming in, view to beautiful chef style kitchen with ample storage and a unique island, also a bedroom and full bath. Upstairs is the owners bedroom with a generous sitting room, a luxurious ensuite bath, and private access to a screened porch overlooking the serene backyard—an ideal setting for morning coffee or quiet reflection. Also offers a bedroom with walk-in closet and full en suite and two additional bedrooms with shared bath. It doesn't end there, travel to the completely finished basement with a bedroom, office space, full kitchen, living room, rec area and washer/dryer area. It can compliment the additional living space or be used as a true in-law suite or college student apartment for those that want to still be with parents but private setting. The lush, private backyard is completely fenced and even extends pass the trellis.

    Zillow last checked:

    Listing updated:

    Listing Provided by:

    ROSE BARRETT,

    BHGRE Metro Brokers

    Bought with:

    JANEEN RUMANES SNOW, 270778

    The Gates Real Estate Group, Inc.

    Source: FMLS GA,MLS#: 7600267MLS Logo

    Facts & features

    Interior

    Bedrooms & bathrooms
    • Bedrooms: 7
    • Bathrooms: 5
    • Full bathrooms: 5
    • Main level bathrooms: 1
    • Main level bedrooms: 1
    Primary bedroom
    • Features: Oversized Master
    • Level: Oversized Master
    Bedroom
    • Features: Oversized Master
    Primary bathroom
    • Features: Double Vanity, Soaking Tub, Separate Tub/Shower
    Dining room
    • Features: Separate Dining Room
    Kitchen
    • Features: Eat-in Kitchen, Cabinets White, Kitchen Island, Pantry Walk-In, Solid Surface Counters, View to Family Room
    Heating
    • Central
    Cooling
    • Ceiling Fan(s), Central Air
    Appliances
    • Included: Dishwasher, Disposal, Double Oven, Gas Cooktop
    • Laundry: Upper Level, In Basement
    Features
    • Double Vanity, Tray Ceiling(s), Vaulted Ceiling(s), Walk-In Closet(s), High Ceilings 9 ft Lower, Entrance Foyer 2 Story
    • Flooring: Carpet, Hardwood, Tile
    • Windows: Double Pane Windows
    • Basement: Finished Bath,Finished,Full,Walk-Out Access
    • Has fireplace: Yes
    • Fireplace features: Family Room, Gas Starter, Masonry
    • Common walls with other units/homes: No Common Walls
    Interior area
    • Total structure area: 6,024
    • Total interior livable area: 6,024 sqft
    • Finished area above ground: 4,206
    • Finished area below ground: 1,818

    Property

    Parking
    • Total spaces: 3
    • Parking features: Attached, Garage
    • Attached garage spaces: 3
    Accessibility
    • Accessibility features: None
    Features
    • Levels: Two
    • Stories: 2
    • Patio & porch: Covered, Deck, Front Porch, Patio
    • Exterior features: Private Yard
    • Pool features: None
    • Spa features: None
    • Fencing: Back Yard,Fenced,Privacy,Wood
    • Has view: Yes
    • View description: Other
    • Waterfront features: None
    • Body of water: None
    Lot
    • Size: 0.43 Acres
    • Dimensions: 109x184x72x208
    • Features: Level
    Details
    • Additional structures: Gazebo
    • Parcel number: R7277 223
    • Other equipment: None
    • Horse amenities: None

    Construction

    Type & style
    • Home type: SingleFamily
    • Architectural style: Traditional
    • Property subtype: Single Family Residence, Residential
    Materials
    • Brick, Brick 3 Sides
    • Foundation: Concrete Perimeter
    • Roof: Composition
    Condition
    • Resale
    • New construction: No
    • Year built: 2002

    Utilities & green energy

    • Electric: Other
    • Sewer: Public Sewer
    • Water: Public
    • Utilities for property: Cable Available, Electricity Available, Natural Gas Available, Phone Available, Sewer Available, Underground Utilities, Water Available
    Green energy
    • Energy efficient items: None
    • Energy generation: None

    Community & neighborhood

    Security
    • Security features: Security Gate, Smoke Detector(s)
    Community
    • Community features: Clubhouse, Gated, Playground, Pool, Sidewalks, Street Lights, Tennis Court(s), Near Shopping, Homeowners Assoc, Near Schools
    Location
    • Region: Suwanee
    • Subdivision: Barrington

    HOA & financial

    HOA
    • Has HOA: Yes
    • HOA fee: $1,752 annually
    • Services included: Tennis, Trash

    Other

    Other facts
    • Listing terms: Cash,Conventional,VA Loan
    • Road surface type: Paved

    Price history

    DateEventPrice
    7/25/2025Sold$1,100,000$183/sqft
    Source: FMLS GA #7600267 Report a problem
    6/28/2025Pending sale$1,100,000$183/sqft
    Source: FMLS GA #7600267 Report a problem
    6/23/2025Listed for sale$1,100,000+22.8%$183/sqft
    Source: GAMLS #10546226 Report a problem
    8/8/2023Sold$896,000+3.6%$149/sqft
    Source: Public Record Report a problem
    6/27/2023Pending sale$865,000$144/sqft
    Source: FMLS GA #7227623 Report a problem
    6/20/2023Contingent$865,000$144/sqft
    Source: GAMLS #10169195 Report a problem
    6/15/2023Listed for sale$865,000+88%$144/sqft
    Source: GAMLS #10169195 Report a problem
    6/1/2021Sold$460,000+9.6%$76/sqft
    Source: Public Record Report a problem
    11/14/2002Sold$419,600-6.8%$70/sqft
    Source: Public Record Report a problem
    10/29/2001Sold$450,000$75/sqft
    Source: Public Record Report a problem

    Public tax history

    YearProperty taxesTax assessment
    2025$10,743 +3.1%$361,400 +7.8%
    2024$10,422 -0.1%$335,160 +3.1%
    2023$10,435 +76.7%$325,080 +76.7%
    2022$5,906 -3.4%$184,000 -10.7%
    2021$6,112 +5.9%$206,160 +9.7%
    2020$5,771 +0.2%$188,000
    2019$5,757 $188,000
    2018$5,757 +1.4%$188,000 +2.7%
    2016$5,677 +2.1%$183,120 +4.9%
    2015$5,561 $174,520
    2014$5,561 +11.4%$174,520 +13.7%
    2013$4,993 $153,440
    2012-- $153,440
    2011-- $153,440 -22.9%
    2010-- $198,960
    2009-- $198,960
    2007-- $198,960
    2006-- $198,960 +19.9%
    2005-- $166,000
    2004$2,462 -0.1%$166,000
    2003$2,465 +237.4%$166,000 +624.3%
    2002$730 $22,920

    Find assessor info on the county website

    Neighborhood: 30024

    Nearby schools

    GreatSchools rating
    Schools provided by the listing agent
    • Elementary: Level Creek
    • Middle: North Gwinnett
    • High: North Gwinnett

    Source: FMLS GA. This data may not be complete. We recommend contacting the local school district to confirm school assignments for this home.

    Get a cash offer in 3 minutes
    Find out how much your home could sell for in as little as 3 minutes with a no-obligation cash offer.
    Estimated market value
    $1,084,600
    Get a cash offer in 3 minutes
    Find out how much your home could sell for in as little as 3 minutes with a no-obligation cash offer.
    Estimated market value
    $1,084,600