Skip main navigation
Sold for $390,000
  • $390,000

    351 S 47th St APT B410, Philadelphia, PA 19143

    3beds
    1,821sqft
    Condominium
    Built in 1924
    -- sqft lot
    $422,100 Zestimate®
    $214/sqft
    $2,830 Estimated rent

    Home value

    $422,100

    $393,000 - $456,000

    $2,830/mo

    Zestimate® history
    Loading
    Loading...

    Owner options

    List your home for rent

    $2,830/mo

    Rent Zestimate®

    Find your next renter with Zillow Rental Manager. Plus, with online applications, you can quickly screen prospective tenants – for free.

    Learn more

    $2,830/mo

    Rent Zestimate®

    Refinance and save

    $2,403/mo

    Est. payment

    Refinancing to a lower rate could help reduce your monthly payments and save thousands over the life of the loan.

    See today's rates

    $2,403/mo

    Est. payment

    Explore your selling options

    Work with a Zillow partner agent

    Leverage their expertise and Zillow's premium Showcase listings to get your home seen by more buyers.

    Get started

    List with your own agent

    Get your home in front of millions of buyers by listing it on Zillow.

    Learn how to do it

    Sell it yourself

    Take full control of how buyers see your home on Zillow by listing For Sale by Owner (FSBO).

    List your home

    What's special

    Indoor poolModern comfortFitness centerReanimator coffeeHardwood floorsGreen line cafeClub room
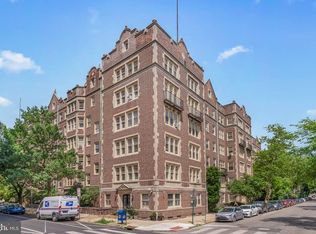
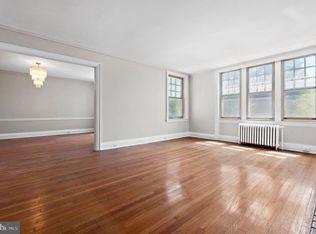
    This stunning condo offers an exceptional living experience in one of West Philadelphia's most esteemed residential communities. With a perfect blend of timeless elegance and modern comfort, this exclusive residence provides a limited number of apartments per floor, ensuring both privacy and grandeur. Step back in time as you enter the building, where a 1920s elevator welcomes you into an era of sophistication. The spacious foyer sets the stage for the exquisite features that await. On your left, a sunlit living room adorned with a bay window, original hardwood floors, and an exquisite marble-inlaid mantel creates a warm and inviting ambiance. On the right, an elegant and generously sized dining area awaits, complete with original hardwood floors, a mid-century chandelier, and charming wainscoting. As you continue through the glass hallway doors, you'll discover the heart of the home - a recently renovated kitchen featuring floor-to-ceiling "white blue gray" glass-front cabinets, soft-close drawers, and rose gold accents. Additional highlights of this culinary haven include a deep sink, a tasteful tiled backsplash, and top-of-the-line stainless steel appliances. The primary bedroom offers original hardwood floors, a spacious walk-in closet, and an impeccably maintained 1920s bathroom boasting the timeless "Vitrolite" design. All bathrooms throughout the condo feature stunning stained glass windows and original tile floors, preserving the historic character of this gem. For added privacy, a third bedroom located at the rear of the condo offers hardwood floors and a spacious walk-in closet. Living at Garden Court encompasses much more than a residential experience; it provides a lifestyle. Professionally managed, residents have exclusive access to amenities such as an indoor pool, fitness center, club room, and library. The meticulously landscaped grounds and recent capital improvements further enhance the community's allure, creating a true oasis. Venture beyond the community, and you'll discover a vibrant neighborhood awaiting your exploration. Take a leisurely stroll to Clark Park and immerse yourself in the Saturday Farmers' Market. Indulge in the local culinary scene with a plethora of options including ReAnimator Coffee, Green Line Cafe, Local 44 and Bottle Shop, Pop Shop, Taco Taco Mexican (formerly Honest Tom's), Milk & Honey, Clarkville, and the renowned Baltimore Avenue's Restaurant Row. If you work or study in the area, you'll appreciate the convenience of being close to HUP, CHOP, the University of Penn, the University of the Sciences, and Drexel University. Rittenhouse Square is just a short 12-minute journey by car or bike, and multiple public transit options are readily available. Come and experience the allure of this unique gem and make it your new home. Also, 4 pets are allowed per unit! An animal lovers paradise.

    Zillow last checked:

    Listing updated:

    Listed by:

    Kate Vail 215-668-4989,

    Elfant Wissahickon-Rittenhouse Square

    Bought with:

    Francesca Prieto, AB067326

    Compass RE

    Source: Bright MLS,MLS#: PAPH2291780MLS Logo

    Facts & features

    Interior

    Bedrooms & bathrooms
    • Bedrooms: 3
    • Bathrooms: 3
    • Full bathrooms: 2
    • 1/2 bathrooms: 1
    • Main level bathrooms: 3
    • Main level bedrooms: 3
    Rooms
    • Room types: Living Room, Dining Room, Primary Bedroom, Bedroom 2, Kitchen, Bedroom 1, Laundry, Bathroom 1, Bathroom 2, Half Bath
    Heating
    • Radiator, Oil
    Cooling
    • Wall Unit(s)
    Appliances
    • Included: Microwave, Built-In Range, Dishwasher, Dryer, Refrigerator, Washer, Gas Water Heater
    • Laundry: Main Level, Laundry Room, In Unit
    Features
    • Breakfast Area, Built-in Features, Butlers Pantry, Ceiling Fan(s), Dining Area, Elevator, Entry Level Bedroom, Floor Plan - Traditional, Formal/Separate Dining Room, Kitchen - Galley, Pantry
    • Flooring: Hardwood, Marble, Wood
    • Has basement: No
    • Number of fireplaces: 1
    • Fireplace features: Mantel(s), Marble
    Interior area
    • Total structure area: 1,821
    • Total interior livable area: 1,821 sqft
    • Finished area above ground: 1,821

    Property

    Parking
    • Parking features: On Street
    • Has uncovered spaces: Yes
    Accessibility
    • Accessibility features: Accessible Elevator Installed
    Features
    • Levels: One
    • Stories: 1
    • Patio & porch: Breezeway
    • Exterior features: Extensive Hardscape, Water Fountains
    • Has private pool: Yes
    • Pool features: Private
    • Has view: Yes
    • View description: Street
    Lot
    • Features: Urban
    Details
    • Additional structures: Above Grade
    • Parcel number: 888461038
    • Zoning: RM4
    • Special conditions: Standard
    • Other equipment: Intercom

    Construction

    Type & style
    • Home type: Condo
    • Architectural style: Art Deco
    • Property subtype: Condominium
    • Attached to another structure: Yes
    Materials
    • Brick
    Condition
    • Excellent
    • New construction: No
    • Year built: 1924
    • Major remodel year: 2022
    Details
    • Builder name: Clarence Siegel

    Utilities & green energy

    • Sewer: Public Sewer
    • Water: Public

    Community & HOA

    Community
    • Security: Main Entrance Lock, Fire Sprinkler System, Security System
    • Condo and coop fee: $1,086 monthly
    • Subdivision: Garden Court
    HOA
    • Has HOA: No
    • Amenities included: Billiard Room, Common Grounds, Elevator(s), Fitness Center, Game Room, Meeting Room, Indoor Pool, Pool
    • Services included: All Ground Fee, Common Area Maintenance, Heat, Water, Health Club, Maintenance Grounds, Management, Pest Control, Pool(s), Recreation Facility, Trash, Maintenance Structure
    • HOA name: Garden Court
    Location
    • Region: Philadelphia
    • Municipality: PHILADELPHIA

    Financial & listing details

    • Price per square foot: $214/sqft
    • Tax assessed value: $13,696
    • Annual tax amount: $4,234
    • Date on market: 10/26/2023
    • Listing agreement: Exclusive Right To Sell
    • Listing terms: Conventional,Cash
    • Inclusions: All Appliances
    • Exclusions: Furniture
    • Ownership: Condominium

    Price history

    DateEventPrice
    3/28/2024Sold$390,000-2.5%$214/sqft
    Source: Bright MLS #PAPH2291780 Report a problem
    2/13/2024Pending sale$400,000$220/sqft
    Source: Bright MLS #PAPH2291780 Report a problem
    1/25/2024Contingent$400,000$220/sqft
    Source: Bright MLS #PAPH2291780 Report a problem
    12/20/2023Listed for sale$400,000$220/sqft
    Source: Bright MLS #PAPH2291780 Report a problem
    12/1/2023Contingent$400,000$220/sqft
    Source: Bright MLS #PAPH2291780 Report a problem
    10/26/2023Listed for sale$400,000-3.6%$220/sqft
    Source: Bright MLS #PAPH2291780 Report a problem
    10/26/2023Listing removed$415,000$228/sqft
    Source: Bright MLS #PAPH2263400 Report a problem
    9/27/2023Price change$415,000-3.5%$228/sqft
    Source: Bright MLS #PAPH2263400 Report a problem
    8/17/2023Price change$429,900-2.3%$236/sqft
    Source: Bright MLS #PAPH2263400 Report a problem
    8/1/2023Listed for sale$440,000+319%$242/sqft
    Source: Bright MLS #PAPH2263400 Report a problem
    11/15/2002Sold$105,000+31.4%$58/sqft
    Source: Public Record Report a problem
    9/2/1994Sold$79,900$44/sqft
    Source: Public Record Report a problem

    Public tax history

    YearProperty taxesTax assessment
    2025$4,948 +20%$353,500 +20%
    2024$4,124 $294,600
    2023$4,124 +20%$294,600
    2022$3,437 --
    2021$3,437 --
    2018$3,437 +8.9%--
    2017$3,156 -85.2%--
    2016$21,379 +553.2%--
    2015$3,273 --
    2014$3,273 +11.6%$218,800 +1386.4%
    2012$2,932 $14,720
    2011-- $14,720
    2010-- $14,720
    2009-- $14,720
    2008-- $14,720
    2007-- $14,720 +7.5%
    2006-- $13,696
    2005-- $13,696
    2004-- $13,696
    2003-- $13,696 +15.1%
    2002-- $11,904
    2000-- $11,904
    1999-- $11,904
    Find assessor info on the county website

    Neighborhood: Garden Court

    Nearby schools

    GreatSchools rating
    Schools provided by the listing agent
    • High: West Philadelphia
    • District: The School District Of Philadelphia

    Source: Bright MLS. This data may not be complete. We recommend contacting the local school district to confirm school assignments for this home.

    Get a cash offer in 3 minutes
    Find out how much your home could sell for in as little as 3 minutes with a no-obligation cash offer.
    Estimated market value
    $422,100
    Get a cash offer in 3 minutes
    Find out how much your home could sell for in as little as 3 minutes with a no-obligation cash offer.
    Estimated market value
    $422,100