Skip main navigation
Sold
  • Price Unknown

    351 S Ardenwood Dr, Baton Rouge, LA 70806

    3beds
    1,549sqft
    Single Family Residence, Residential
    Built in 1956
    10,454.4 Square Feet Lot
    $281,800 Zestimate®
    $--/sqft
    $1,773 Estimated rent

    Home value

    $281,800

    $268,000 - $296,000

    $1,773/mo

    Zestimate® history
    Loading
    Loading...

    Owner options

    List your home for rent

    $1,773/mo

    Rent Zestimate®

    Find your next renter with Zillow Rental Manager. Plus, with online applications, you can quickly screen prospective tenants – for free.

    Learn more

    $1,773/mo

    Rent Zestimate®

    Refinance and save

    Refinancing to a lower rate could help reduce your monthly payments and save thousands over the life of the loan.

    See today's rates

    Explore your selling options

    Work with a Zillow partner agent

    Leverage their expertise and Zillow's premium Showcase listings to get your home seen by more buyers.

    Get started

    List with your own agent

    Get your home in front of millions of buyers by listing it on Zillow.

    Learn how to do it

    Sell it yourself

    Take full control of how buyers see your home on Zillow by listing For Sale by Owner (FSBO).

    List your home

    What's special

    Ample storageStainless appliancesSubway tile backsplashButcher block countersUpdated kitchenOriginal hardwood floors throughoutTons of natural light
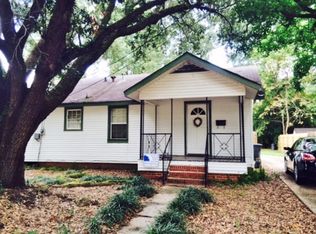
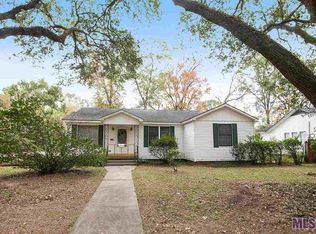
    Welcome to 351 South Ardenwood in Baton Rouge, just off Government Street and minutes from everything Mid City has to offer. That beautiful oak tree out front immediately catches your eye and sets the tone for this charming home. Inside, you’ll find tons of natural light and original hardwood floors throughout. The living room is spacious and inviting, and an easy flow into the dining area. An updated kitchen that offers butcher block counters, subway tile backsplash, stainless appliances, and ample storage. A sunroom off the kitchen adds flexible space for an office, playroom, or quiet spot to unwind. The bedrooms offer great storage and continue the hardwood floors, and the hall bath has been updated. Enjoy a shaded backyard with mature trees — a great space to relax, entertain, and enjoy all that Mid City living has to offer. Schedule your showing now!

    Zillow last checked:

    Listing updated:

    Listed by:

    Susan Watson,

    Eleve Realty,

    Danyale Thibodeaux,

    Craft Realty

    Bought with:

    Danyale Thibodeaux, 995719008

    Eleve Realty

    Susan Watson, 0995689520

    Eleve Realty

    Source: ROAM MLS,MLS#: 2026000359MLS Logo

    Facts & features

    Interior

    Bedrooms & bathrooms
    • Bedrooms: 3
    • Bathrooms: 2
    • Full bathrooms: 1
    • Partial bathrooms: 1
    Primary bedroom
    • Features: En Suite Bath, Ceiling Fan(s)
    Bedroom 1
    • Level: First
    • Area: 141.45
    • Width: 11.5
    Bedroom 2
    • Level: First
    • Area: 125.4
    • Width: 9.5
    Bedroom 3
    • Level: First
    • Area: 114.68
    • Width: 9.4
    Dining room
    • Level: First
    • Area: 98.1
    • Width: 9
    Kitchen
    • Features: Counters Wood
    • Level: First
    • Area: 114.75
    Heating
    • Central
    Cooling
    • Central Air
    Appliances
    • Included: Dishwasher, Disposal, Stainless Steel Appliance(s)
    Features
    • Flooring: Ceramic Tile, Wood
    Interior area
    • Total structure area: 1,549
    • Total interior livable area: 1,549 sqft

    Property

    Parking
    • Total spaces: 2
    • Parking features: 2 Cars Park
    Features
    • Stories: 1
    Lot
    • Size: 10,454 sqft
    • Dimensions: 138 x 76 x 137 x 76
    Details
    • Parcel number: 00838500
    • Special conditions: Standard

    Construction

    Type & style
    • Home type: SingleFamily
    • Architectural style: Cottage
    • Property subtype: Single Family Residence, Residential
    Materials
    • Vinyl Siding
    • Foundation: Pillar/Post/Pier
    • Roof: Shingle
    Condition
    • New construction: No
    • Year built: 1956

    Utilities & green energy

    • Gas: Entergy
    • Sewer: Public Sewer
    • Water: Public

    Community & neighborhood

    Location
    • Region: Baton Rouge
    • Subdivision: Ardenwood

    Other

    Other facts
    • Listing terms: Cash,Conventional,FHA,VA Loan

    Price history

    DateEventPrice
    5/29/2026Sold--
    Source: ROAM MLS #2026000359 Report a problem
    1/20/2026Pending sale$285,000$184/sqft
    Source: ROAM MLS #2026000359 Report a problem
    1/7/2026Listed for sale$285,000+11.8%$184/sqft
    Source: ROAM MLS #2026000359 Report a problem
    9/29/2023Sold--
    Source: ROAM MLS #2023011974 Report a problem
    8/7/2023Pending sale$255,000$165/sqft
    Source: ROAM MLS #2023011974 Report a problem
    7/19/2023Listed for sale$255,000+21.4%$165/sqft
    Source: ROAM MLS #2023011974 Report a problem
    8/2/2018Listing removed$210,000$136/sqft
    Source: eXp Realty #2018005416 Report a problem
    6/1/2018Price change$210,000-4.1%$136/sqft
    Source: eXp Realty #2018005416 Report a problem
    4/20/2018Price change$219,000-4.4%$141/sqft
    Source: KDK Capital Region Realty #2018005416 Report a problem
    4/5/2018Listed for sale$229,000+99.3%$148/sqft
    Source: KDK Capital Region Realty #2018005416 Report a problem
    5/4/2015Sold--
    Source: Public Record Report a problem
    6/1/2012Sold--
    Source: Public Record Report a problem
    4/29/2012Price change$114,900-0.9%$74/sqft
    Source: RE/MAX First #B1202453 Report a problem
    4/7/2012Price change$116,000-3.3%$75/sqft
    Source: RE/MAX First #B1202453 Report a problem
    3/10/2012Price change$119,900-4.1%$77/sqft
    Source: RE/MAX First #B1202453 Report a problem
    2/22/2012Listed for sale$125,000$81/sqft
    Source: RE/MAX First #B1202453 Report a problem

    Public tax history

    YearProperty taxesTax assessment
    2025$3,104 +4.5%$24,300
    2024$2,971 +110.8%$24,300 +38.9%
    2023$1,410 -0.2%$17,490
    2022$1,413 +12.1%$17,490
    2021$1,260 +0.2%$17,490
    2020$1,258 -31.2%$17,490 +15.8%
    2019$1,829 +1.3%$15,100
    2018$1,806 $15,100
    2017$1,806 $15,100
    2016$1,806 +83.7%$15,100
    2015$983 +128.8%$15,100 +45.9%
    2014$430 $10,350
    2013$430 -33.4%$10,350 +86.5%
    2012$645 +8.8%$5,550
    2011$593 $5,550
    2010$593 +696.7%$5,550
    2009$74 $5,550
    2008$74 -3%$5,550
    2007$77 0%$5,550
    2006$77 +0%$5,550
    2005$77 +2.7%$5,550
    2004$75 -6%$5,550
    2003$80 $5,550
    2002$80 $5,550
    2001$80 +71.9%$5,550
    2000$46 $5,550

    Find assessor info on the county website

    Neighborhood: Goodwood

    Nearby schools

    GreatSchools rating
    Schools provided by the listing agent
    • District: East Baton Rouge

    Source: ROAM MLS. This data may not be complete. We recommend contacting the local school district to confirm school assignments for this home.

    Get a cash offer in 3 minutes
    Find out how much your home could sell for in as little as 3 minutes with a no-obligation cash offer.
    Estimated market value
    $281,800
    Get a cash offer in 3 minutes
    Find out how much your home could sell for in as little as 3 minutes with a no-obligation cash offer.
    Estimated market value
    $281,800