Stunning CUSTOM DESIGNED & BUILT home on one of Lombard's FINEST LOTS & PREMIERE LOCATIONS offering nearly 6500 SF of space. Only 1/2 block from the IL Prairie Path, a 1/2 mile to Lombard Commons Park & Pool, and 1 mile to downtown Lombard & the Metra station. Nestled on a RARE 72' x 301' parcel with mature trees creates your own backyard oasis with plenty of room for gardening, playspace, or whatever your heart desires. You will find a UNIQUE oversized 4 CAR tandem, heated GARAGE with an epoxy coated floor. Once inside this amazing home you will see no expense was spared yet tastefully designed as you wander from one room to the next. From the custom wood moldings & base trim, arched doorways, extra wide staircases & landings to the family room floor to ceiling brick hearth & fireplace creating a beautiful focal point. The well planned laundry and mud rooms offer built-in locker style cubbies to keep your day to day necessities accessible, a walk-in closet where the laundry chute ends, folding counter w/basket storage, sink, upper & lower cabinetry, door to the backyard and so much more. The main level also offers an office that could make a wonderful bedroom if needed for your lifestyle, powder room, walk in pantry, butler pantry and a oversized dining room which is currently used as a living/family room. The desirable open concept kitchen, dinette and family room is perfect for entertaining or keeping an eye on little ones plus a screen porch where you can enjoy the outdoors even on a rainy day. The kitchen features a 6'x3' island, 18' eating bar, 36" gas cooktop with 6 burners, griddle & industrial venthood plus double wall ovens and desk area. The 2nd floor features the primary bedroom ensuite including a 15'x7' walk in closet, linen closet & access to the oversized 5th bedroom; spacious hallway with workspace and niche plus a generous sized bathroom with double sinks parceled off from the shower & toilet for privacy. The basement features 10' ceilings, full finished bathroom with tile shower, massive storage room with built-in 3 tiers of shelving ranging from 2'-4' in depth, 3 egress windows, wood burning fireplace with gas starter. There's more! Zoned heating and cooling, security system, irrigation system (not currently used), concrete driveway, gorgeous brick on 1st two stories and fiber cement exterior, awesome covered front porch, new roof in 2021, basement HE furnace 2019, high efficiency 75 gallon water heater 2015...the list goes on and on. See additional information for all updates even though just built in 2004. Come make this one of a kind home yours!
Closed
$1,140,000
351 S Fairfield Ave, Lombard, IL 60148
5beds
4,485sqft
Single Family Residence
Built in 2004
0.5 Acres Lot
$1,180,900 Zestimate®
$254/sqft
$5,950 Estimated rent
Home value
$1,180,900
$1.07M - $1.29M
$5,950/mo
Zestimate® history
Owner options
List your home for rent
$5,950/mo
Rent Zestimate®
Find your next renter with Zillow Rental Manager. Plus, with online applications, you can quickly screen prospective tenants – for free.
$5,950/mo
Rent Zestimate®
Refinance and save
$6,653/mo
Est. payment
Refinancing to a lower rate could help reduce your monthly payments and save thousands over the life of the loan.
$6,653/mo
Est. payment
Explore your selling options
Work with a Zillow partner agent
Leverage their expertise and Zillow's premium Showcase listings to get your home seen by more buyers.
Get startedList with your own agent
Get your home in front of millions of buyers by listing it on Zillow.
Learn how to do itSell it yourself
Take full control of how buyers see your home on Zillow by listing For Sale by Owner (FSBO).
List your homeWhat's special
Generous sized bathroomFiber cement exteriorDouble wall ovensBackyard oasisMassive storage roomSpacious hallway with workspaceCovered front porch
Zillow last checked:
Listing updated:
Listed by:
Susanne Guthrie 630-545-9860,
Keller Williams Premiere Properties
Bought with:
Tricia Black, CSC
Compass
Source: MRED as distributed by MLS GRID,MLS#: 12185091
Facts & features
Interior
Bedrooms & bathrooms
- Bedrooms: 5
- Bathrooms: 4
- Full bathrooms: 3
- 1/2 bathrooms: 1
Rooms
- Room types: Bedroom 5, Office, Foyer, Mud Room, Pantry, Walk In Closet, Screened Porch, Eating Area, Recreation Room, Storage
Primary bedroom
- Features: Flooring (Hardwood), Window Treatments (Plantation Shutters), Bathroom (Full)
- Level: Second
- Area: 288 Square Feet
- Dimensions: 18X16
Bedroom 2
- Features: Flooring (Carpet), Window Treatments (Blinds, Curtains/Drapes)
- Level: Second
- Area: 192 Square Feet
- Dimensions: 16X12
Bedroom 3
- Features: Flooring (Carpet), Window Treatments (Blinds)
- Level: Second
- Area: 176 Square Feet
- Dimensions: 16X11
Bedroom 4
- Features: Flooring (Carpet), Window Treatments (Blinds, Curtains/Drapes)
- Level: Second
- Area: 176 Square Feet
- Dimensions: 16X11
Bedroom 5
- Features: Flooring (Hardwood), Window Treatments (Blinds)
- Level: Second
- Area: 1056 Square Feet
- Dimensions: 33X32
Eating area
- Features: Flooring (Hardwood)
- Level: Main
- Area: 220 Square Feet
- Dimensions: 20X11
Family room
- Features: Flooring (Carpet), Window Treatments (Blinds)
- Level: Main
- Area: 374 Square Feet
- Dimensions: 22X17
Foyer
- Features: Flooring (Hardwood)
- Level: Main
- Area: 42 Square Feet
- Dimensions: 7X6
Kitchen
- Features: Kitchen (Eating Area-Breakfast Bar, Eating Area-Table Space, Island, Pantry-Butler, Pantry-Walk-in, Custom Cabinetry, Granite Counters), Flooring (Hardwood), Window Treatments (Blinds)
- Level: Main
- Area: 255 Square Feet
- Dimensions: 17X15
Laundry
- Features: Flooring (Porcelain Tile), Window Treatments (Blinds)
- Level: Main
- Area: 108 Square Feet
- Dimensions: 12X9
Living room
- Features: Flooring (Hardwood), Window Treatments (Plantation Shutters)
- Level: Main
- Area: 270 Square Feet
- Dimensions: 18X15
Mud room
- Features: Flooring (Porcelain Tile)
- Level: Main
- Area: 132 Square Feet
- Dimensions: 12X11
Office
- Features: Flooring (Hardwood), Window Treatments (Plantation Shutters)
- Level: Main
- Area: 168 Square Feet
- Dimensions: 14X12
Pantry
- Features: Flooring (Hardwood)
- Level: Main
- Area: 28 Square Feet
- Dimensions: 7X4
Recreation room
- Features: Flooring (Other)
- Level: Basement
- Area: 1634 Square Feet
- Dimensions: 43X38
Screened porch
- Features: Flooring (Other), Window Treatments (Screens)
- Level: Main
- Area: 187 Square Feet
- Dimensions: 17X11
Storage
- Features: Flooring (Other)
- Level: Basement
- Area: 495 Square Feet
- Dimensions: 33X15
Walk in closet
- Features: Flooring (Carpet)
- Level: Second
- Area: 105 Square Feet
- Dimensions: 15X7
Heating
- Natural Gas, Forced Air, Sep Heating Systems - 2+, Indv Controls
Cooling
- Central Air, Zoned
Appliances
- Included: Double Oven, Microwave, Dishwasher, Refrigerator, Washer, Dryer, Disposal, Stainless Steel Appliance(s), Cooktop, Range Hood, Front Controls on Range/Cooktop, Gas Cooktop, Humidifier, Gas Water Heater
- Laundry: Main Level, Gas Dryer Hookup, Laundry Chute, Sink
Features
- Cathedral Ceiling(s), Built-in Features, Walk-In Closet(s), High Ceilings, Coffered Ceiling(s), Open Floorplan, Granite Counters, Separate Dining Room, Pantry
- Flooring: Hardwood
- Basement: Unfinished,Egress Window,Storage Space,Full
- Attic: Pull Down Stair
- Number of fireplaces: 2
- Fireplace features: Wood Burning, Attached Fireplace Doors/Screen, Gas Starter, Masonry, Stubbed in Gas Line, Family Room, Basement
Interior area
- Total structure area: 6,460
- Total interior livable area: 4,485 sqft
Property
Parking
- Total spaces: 4
- Parking features: Concrete, Garage Door Opener, Heated Garage, Tandem, Garage, On Site, Garage Owned, Attached
- Attached garage spaces: 4
- Has uncovered spaces: Yes
Accessibility
- Accessibility features: Accessible Hallway(s), No Disability Access
Features
- Stories: 2
- Patio & porch: Screened, Patio
- Exterior features: Outdoor Grill
Lot
- Size: 0.5 Acres
- Dimensions: 72 X 301
- Features: Landscaped, Mature Trees
Details
- Parcel number: 0608402055
- Special conditions: List Broker Must Accompany
- Other equipment: Ceiling Fan(s), Sump Pump, Sprinkler-Lawn
Construction
Type & style
- Home type: SingleFamily
- Property subtype: Single Family Residence
Materials
- Brick, Clad Trim, Fiber Cement
- Foundation: Concrete Perimeter
- Roof: Asphalt
Condition
- New construction: No
- Year built: 2004
Utilities & green energy
- Electric: Circuit Breakers, 200+ Amp Service
- Sewer: Public Sewer
- Water: Lake Michigan
Community & HOA
Community
- Features: Park, Pool, Tennis Court(s), Curbs, Sidewalks, Street Lights
- Security: Security System, Carbon Monoxide Detector(s)
HOA
- Services included: None
Location
- Region: Lombard
Financial & listing details
- Price per square foot: $254/sqft
- Tax assessed value: $258,412
- Annual tax amount: $17,633
- Date on market: 10/10/2024
- Listing terms: Conventional
- Ownership: Fee Simple
Price history
| Date | Event | Price |
|---|---|---|
| 10/6/2025 | Sold | $1,140,000+3.6%$254/sqft |
Source: Public Record Report a problem | ||
| 12/13/2024 | Sold | $1,100,000-4.3%$245/sqft |
Source:  MRED as distributed by MLS GRID #12185091 Report a problem MRED as distributed by MLS GRID #12185091 Report a problem | ||
| 12/2/2024 | Pending sale | $1,149,000$256/sqft |
Source: MRED as distributed by MLS GRID #12185091 Report a problem | ||
| 10/19/2024 | Contingent | $1,149,000$256/sqft |
Source: MRED as distributed by MLS GRID #12185091 Report a problem | ||
| 10/10/2024 | Listed for sale | $1,149,000-8%$256/sqft |
Source: MRED as distributed by MLS GRID #12185091 Report a problem | ||
| 9/16/2024 | Listing removed | $1,249,000$278/sqft |
Source: MRED as distributed by MLS GRID #12129619 Report a problem | ||
| 9/10/2024 | Listed for sale | $1,249,000+100.8%$278/sqft |
Source: MRED as distributed by MLS GRID #12129619 Report a problem | ||
| 3/23/2004 | Sold | $622,000+249.4%$139/sqft |
Source: Public Record Report a problem | ||
| 3/4/2003 | Sold | $178,000$40/sqft |
Source: Public Record Report a problem | ||
Public tax history
| Year | Property taxes | Tax assessment |
|---|---|---|
| 2024 | $18,440 +4.6% | $258,412 +8.1% |
| 2023 | $17,633 +4.4% | $238,960 +4% |
| 2022 | $16,893 +3.4% | $229,710 +2.5% |
| 2021 | $16,330 +2% | $224,000 +2.2% |
| 2020 | $16,004 +6% | $219,100 +5.2% |
| 2019 | $15,092 -9.5% | $208,310 -4.7% |
| 2018 | $16,670 +2.3% | $218,620 +4.9% |
| 2017 | $16,289 +1.1% | $208,320 +6.2% |
| 2016 | $16,117 +4.6% | $196,250 +7.3% |
| 2015 | $15,408 +3.2% | $182,830 +3.6% |
| 2014 | $14,933 +1.6% | $176,440 -1.4% |
| 2013 | $14,696 +2.4% | $178,930 -6.2% |
| 2012 | $14,345 +6.1% | $190,690 -7.9% |
| 2011 | $13,518 +4.7% | $207,040 -4.8% |
| 2010 | $12,914 +3.2% | $217,520 -6.8% |
| 2009 | $12,512 +2.6% | $233,390 |
| 2008 | $12,200 +6.5% | $233,390 +8.8% |
| 2007 | $11,451 -0.3% | $214,520 +1.3% |
| 2006 | $11,482 +4.3% | $211,830 +6.9% |
| 2005 | $11,004 +4.3% | $198,160 +6.8% |
| 2004 | $10,555 +547.1% | $185,590 +592.2% |
| 2003 | $1,631 -15.7% | $26,810 -51.1% |
| 2002 | $1,935 -5.7% | $54,820 +8.7% |
| 2001 | $2,052 -3.1% | $50,410 +5.2% |
| 2000 | $2,118 | $47,910 |
Find assessor info on the county website
Neighborhood: 60148
Nearby homes
- $460,0003 bd2 ba1k sqft405 S Fairfield Ave, Lombard, IL 60148Sold
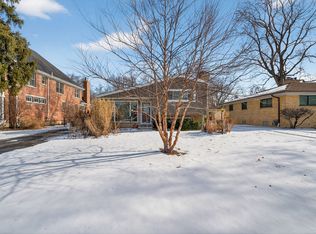
- $413,800-- bd-- ba1k sqft345 S Fairfield Ave, Lombard, IL 60148Off Market
- $920,0005 bd4 ba2.7k sqft339 S Fairfield Ave, Lombard, IL 60148Sold
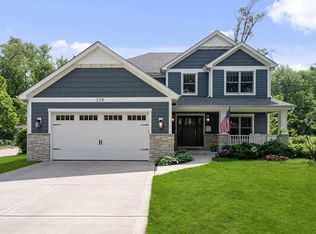
- $542,300-- bd-- ba1.8k sqft407 S Fairfield Ave, Lombard, IL 60148Off Market
- $456,000-- bd-- ba1.1k sqft333 S Fairfield Ave, Lombard, IL 60148Off Market
- $415,900-- bd-- ba681 sqft413 S Fairfield Ave, Lombard, IL 60148Off Market
- $514,300-- bd-- ba1.6k sqft419 S Fairfield Ave, Lombard, IL 60148Off Market
- $574,0004 bd3 ba1.8k sqft329 S Fairfield Ave, Lombard, IL 60148Sold
Nearby schools
GreatSchools rating
- 7/10Westmore Elementary SchoolGrades: K-5Distance: 0.5 mi
- 4/10Jackson Middle SchoolGrades: 6-8Distance: 1.2 mi
- 9/10Willowbrook High SchoolGrades: 9-12Distance: 1.6 mi
Schools provided by the listing agent
- Elementary: Westmore Elementary School
- Middle: Jackson Middle School
- High: Willowbrook High School
- District: 45
Source: MRED as distributed by MLS GRID. This data may not be complete. We recommend contacting the local school district to confirm school assignments for this home.
Get a cash offer in 3 minutes
Find out how much your home could sell for in as little as 3 minutes with a no-obligation cash offer.
Estimated market value
$1,180,900
Get a cash offer in 3 minutes
Find out how much your home could sell for in as little as 3 minutes with a no-obligation cash offer.
Estimated market value
$1,180,900
- Illinois
- DuPage County
- Lombard
- 60148
- 351 S Fairfield Ave
Nearby cities
Nearby zip codes
Other Lombard Topics
