Gracefully blending timeless charm with thoughtful updates, this beautifully renovated 1905 Victorian sits on a full acre in the heart of Purcellville. A classic wraparound porch sets the tone, welcoming you into a home filled with character and light. The kitchen has been tastefully modernized with soapstone countertops and sink, a gas cooktop, double ovens, custom cabinetry, and a spacious pantry, ideal for both everyday living and entertaining. Throughout the home, original elements shine: blown-glass windows, intricate rosette trim, vintage hardware, and an exquisite oak staircase with turned spindles. Transom windows crown nearly every doorway, and the family room showcases a striking built-in leaded-glass cabinet. Hardwood flooring runs throughout the main and upper levels. Upstairs offers five comfortable bedrooms and an updated full bath with dual vanities. A walk-up attic and a full, unfinished basement provide abundant storage and future potential. Step outside to enjoy peaceful evenings on the porch or back patio, surrounded by mature landscaping and open green space. A detached garage with workshop adds function and flexibility. Located just a short walk from Emerick Elementary and the Loudoun Valley Community Center, with easy access to the W\&OD Trail, Franklin Park, local shops, restaurants, and the Loudoun Golf & Country Club.
Sold for $895,000
$895,000
351 S Orchard Dr, Purcellville, VA 20132
5beds
2,580sqft
Single Family Residence
Built in 1905
0.78 Acres Lot
$911,300 Zestimate®
$347/sqft
$3,683 Estimated rent
Home value
$911,300
$866,000 - $957,000
$3,683/mo
Zestimate® history
Owner options
List your home for rent
$3,683/mo
Rent Zestimate®
Find your next renter with Zillow Rental Manager. Plus, with online applications, you can quickly screen prospective tenants – for free.
$3,683/mo
Rent Zestimate®
Refinance and save
$5,423/mo
Est. payment
Refinancing to a lower rate could help reduce your monthly payments and save thousands over the life of the loan.
$5,423/mo
Est. payment
Explore your selling options
Work with a Zillow partner agent
Leverage their expertise and Zillow's premium Showcase listings to get your home seen by more buyers.
Get startedList with your own agent
Get your home in front of millions of buyers by listing it on Zillow.
Learn how to do itSell it yourself
Take full control of how buyers see your home on Zillow by listing For Sale by Owner (FSBO).
List your homeWhat's special
Zillow last checked:
Listing updated:
Listed by:
Alison Beach 703-946-5143,
Long & Foster Real Estate, Inc.
Bought with:
Melody Visser, 225206696
Real Broker, LLC
Source: Bright MLS,MLS#: VALO2096808
Facts & features
Interior
Bedrooms & bathrooms
- Bedrooms: 5
- Bathrooms: 2
- Full bathrooms: 2
- Main level bathrooms: 1
Rooms
- Room types: Living Room, Dining Room, Primary Bedroom, Bedroom 2, Bedroom 3, Bedroom 4, Bedroom 5, Kitchen, Family Room, Sun/Florida Room, Laundry, Attic, Full Bath
Primary bedroom
- Features: Flooring - HardWood
- Level: Upper
Bedroom 2
- Level: Upper
Bedroom 3
- Features: Flooring - HardWood
- Level: Upper
Bedroom 4
- Features: Flooring - HardWood
- Level: Upper
Bedroom 5
- Features: Flooring - HardWood
- Level: Upper
Other
- Features: Attic - Walk-Up
- Level: Upper
Dining room
- Features: Flooring - HardWood
- Level: Main
Family room
- Features: Flooring - HardWood
- Level: Main
Other
- Level: Upper
Kitchen
- Features: Flooring - HardWood
- Level: Main
Laundry
- Level: Main
Living room
- Features: Flooring - HardWood
- Level: Main
Other
- Level: Main
Heating
- Forced Air, Propane
Cooling
- Central Air, Electric
Appliances
- Included: Cooktop, Dishwasher, Disposal, Dryer, Microwave, Double Oven, Refrigerator, Washer, Electric Water Heater
- Laundry: Laundry Room
Features
- Attic, Built-in Features, Butlers Pantry, Ceiling Fan(s), Family Room Off Kitchen, Floor Plan - Traditional, Formal/Separate Dining Room, Kitchen Island, Pantry, Upgraded Countertops, Plaster Walls
- Flooring: Wood
- Windows: Window Treatments
- Basement: Full,Interior Entry,Shelving,Unfinished,Partial
- Has fireplace: No
Interior area
- Total structure area: 2,580
- Total interior livable area: 2,580 sqft
- Finished area above ground: 2,580
- Finished area below ground: 0
Property
Parking
- Total spaces: 1
- Parking features: Storage, Garage Faces Front, Oversized, Detached, Driveway, On Street, Off Street
- Garage spaces: 1
- Has uncovered spaces: Yes
Accessibility
- Accessibility features: None
Features
- Levels: Two
- Stories: 2
- Patio & porch: Patio, Porch, Wrap Around
- Exterior features: Play Area, Sidewalks, Street Lights
- Pool features: None
Lot
- Size: 0.78 Acres
- Features: Landscaped, Private
Details
- Additional structures: Above Grade, Below Grade
- Parcel number: 488159583000
- Zoning: TOWN OF PURCELLVILLE
- Special conditions: Standard
Construction
Type & style
- Home type: SingleFamily
- Architectural style: Victorian
- Property subtype: Single Family Residence
Materials
- Frame
- Foundation: Stone
- Roof: Metal
Condition
- New construction: No
- Year built: 1905
Utilities & green energy
- Sewer: Public Sewer
- Water: Public
- Utilities for property: Propane
Community & HOA
Community
- Subdivision: Purcellville
HOA
- Has HOA: No
Location
- Region: Purcellville
Financial & listing details
- Price per square foot: $347/sqft
- Tax assessed value: $546,700
- Annual tax amount: $5,931
- Date on market: 5/22/2025
- Listing agreement: Exclusive Right To Sell
- Listing terms: Cash,Conventional,FHA
- Ownership: Fee Simple
Price history
| Date | Event | Price |
|---|---|---|
| 6/25/2025 | Sold | $895,000-0.4%$347/sqft |
Source:  Bright MLS #VALO2096808 Report a problem Bright MLS #VALO2096808 Report a problem | ||
| 6/19/2025 | Pending sale | $899,000$348/sqft |
Source: Bright MLS #VALO2096808 Report a problem | ||
| 5/28/2025 | Contingent | $899,000$348/sqft |
Source: Bright MLS #VALO2096808 Report a problem | ||
| 5/22/2025 | Listed for sale | $899,000+11.7%$348/sqft |
Source: Bright MLS #VALO2096808 Report a problem | ||
| 2/1/2022 | Sold | $805,000+3.9%$312/sqft |
Source: Bright MLS #VALO2012102 Report a problem | ||
| 1/6/2022 | Pending sale | $775,000$300/sqft |
Source: Bright MLS #VALO2012102 Report a problem | ||
| 12/6/2021 | Price change | $775,000+19.4%$300/sqft |
Source: Bright MLS #VALO2012102 Report a problem | ||
| 12/10/2018 | Pending sale | $649,000$252/sqft |
Source: Hunt Country Sotheby's International Realty #VALO180042 Report a problem | ||
| 12/4/2018 | Listed for sale | $649,000+15.9%$252/sqft |
Source: Hunt Country Sotheby's International Realty #VALO180042 Report a problem | ||
| 5/1/2014 | Sold | $560,000+86.7%$217/sqft |
Source: Public Record Report a problem | ||
| 6/19/2001 | Sold | $300,000$116/sqft |
Source: Public Record Report a problem | ||
Public tax history
| Year | Property taxes | Tax assessment |
|---|---|---|
| 2025 | $6,698 -3% | $802,210 +3.9% |
| 2024 | $6,909 +7.9% | $771,920 +5.5% |
| 2023 | $6,402 -1.5% | $731,610 +3.6% |
| 2022 | $6,496 +13.3% | $706,080 +20.7% |
| 2021 | $5,734 -6.8% | $585,150 -1.5% |
| 2020 | $6,150 -19.5% | $594,200 +7.4% |
| 2019 | $7,635 +451.9% | $553,360 +1.2% |
| 2018 | $1,383 -77.3% | $546,700 +0.9% |
| 2017 | $6,095 +2.1% | $541,800 +5.5% |
| 2016 | $5,968 | $513,380 +33.2% |
| 2015 | $5,968 +51.5% | $385,550 +82.9% |
| 2014 | $3,940 -3.7% | $210,810 +0.8% |
| 2013 | $4,090 | $209,120 |
| 2012 | -- | -- |
| 2011 | -- | -- |
| 2010 | -- | -- |
| 2009 | -- | $336,700 -16.9% |
| 2008 | -- | $405,200 -0.2% |
| 2007 | -- | $406,000 -1.1% |
| 2006 | -- | $410,700 +18.4% |
| 2005 | -- | $346,900 +9.6% |
| 2004 | -- | $316,600 +5% |
| 2003 | -- | $301,400 +15.2% |
| 2002 | -- | $261,600 +65.9% |
| 2001 | -- | $157,700 |
Find assessor info on the county website
Neighborhood: 20132
Nearby homes
- $511,5002 bd2 ba1.4k sqft341 S Orchard Dr, Purcellville, VA 20132Off Market
- $672,0004 bd2 ba1.9k sqft411 W H St, Purcellville, VA 20132Off Market
- $702,0003 bd2 ba2.2k sqft421 W H St, Purcellville, VA 20132Off Market
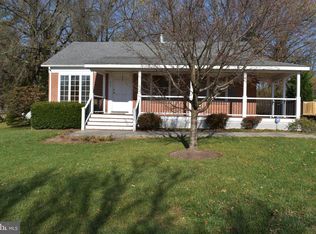
- $707,8005 bd3 ba2.4k sqft310 W I St, Purcellville, VA 20132Off Market
- $634,4004 bd2 ba2.1k sqft361 S Orchard Dr, Purcellville, VA 20132Off Market
- $545,0003 bd1 ba1.2k sqft431 W H St, Purcellville, VA 20132Off Market
- $799,6004 bd2 ba2.4k sqft331 S Orchard Dr, Purcellville, VA 20132Off Market
- $655,3003 bd1 ba1.5k sqft330 W I St, Purcellville, VA 20132Off Market
Nearby schools
GreatSchools rating
- 10/10Emerick Elementary SchoolGrades: PK-5Distance: 0.2 mi
- 9/10Blue Ridge Middle SchoolGrades: 6-8Distance: 0.8 mi
- 10/10Loudoun Valley High SchoolGrades: 9-12Distance: 1.1 mi
Schools provided by the listing agent
- Elementary: Emerick
- Middle: Blue Ridge
- High: Loudoun Valley
- District: Loudoun County Public Schools
Source: Bright MLS. This data may not be complete. We recommend contacting the local school district to confirm school assignments for this home.
Get a cash offer in 3 minutes
Find out how much your home could sell for in as little as 3 minutes with a no-obligation cash offer.
Estimated market value
$911,300
Get a cash offer in 3 minutes
Find out how much your home could sell for in as little as 3 minutes with a no-obligation cash offer.
Estimated market value
$911,300
- Virginia
- Loudoun County
- Purcellville
- 20132
- 351 S Orchard Dr
Nearby cities
Nearby zip codes
Other Purcellville Topics
