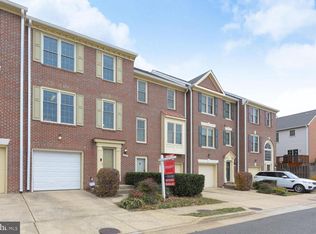
Located in the vibrant West End, this beautiful garage townhome has so much to offer! With its neutral palette, stunning new craftsman kitchen, new LED lighting, and elegant luxury vinyl plank floors throughout, there's a restful calm throughout the home. The main level features an open floorplan perfect for entertaining. The thoughtful kitchen renovation included removing a wall to create an expansive peninsula with pendant lighting. Beautiful shaker cabinets (including a pantry) offering abundant storage space, are topped with quartz counters with tile backsplash. The open living/dining room combination provides versatility for multiple furniture configurations. Upstairs there are three bedrooms with vaulted ceilings, and two full bathrooms. The entry level features a 2-story foyer and family room with wood-burning fireplace. Enjoy townhome living with the convenience of condo ownership where the association maintains exterior elements including the roof, painting, landscaping, and fencing. The Townes of Hillwood is conveniently located a mile from the Van Dorn metro, while offering easy access to 395 and 495. With so many wonderful parks, restaurants and shops nearby, you might just leave your car at home!
Sold for $650,000
$650,000
351 S Pickett St, Alexandria, VA 22304
3beds
1,800sqft
Townhouse
Built in 1989
-- sqft lot
$663,000 Zestimate®
$361/sqft
$3,419 Estimated rent
Home value
$663,000
$630,000 - $696,000
$3,419/mo
Zestimate® history
Owner options
List your home for rent
$3,419/mo
Rent Zestimate®
Find your next renter with Zillow Rental Manager. Plus, with online applications, you can quickly screen prospective tenants – for free.
$3,419/mo
Rent Zestimate®
Refinance and save
$3,999/mo
Est. payment
Refinancing to a lower rate could help reduce your monthly payments and save thousands over the life of the loan.
$3,999/mo
Est. payment
Explore your selling options
Work with a Zillow partner agent
Leverage their expertise and Zillow's premium Showcase listings to get your home seen by more buyers.
Get startedList with your own agent
Get your home in front of millions of buyers by listing it on Zillow.
Learn how to do itSell it yourself
Take full control of how buyers see your home on Zillow by listing For Sale by Owner (FSBO).
List your homeWhat's special
Wood - burning fireplaceFamily roomQuartz countersOpen livingOpen floorVibrant west endAbundant storage space
Zillow last checked:
Listing updated:
Listed by:
C. Michael Lekas 703-927-9895,
Long & Foster Real Estate, Inc.
Bought with:
Joy Deevy, 0225063103
Compass
Source: Bright MLS,MLS#: VAAX2031864
Facts & features
Interior
Bedrooms & bathrooms
- Bedrooms: 3
- Bathrooms: 3
- Full bathrooms: 2
- 1/2 bathrooms: 1
Rooms
- Room types: Living Room, Dining Room, Primary Bedroom, Bedroom 2, Bedroom 3, Kitchen, Family Room
Basement
- Area: 0
Heating
- Forced Air, Heat Pump, Electric
Cooling
- Central Air, Heat Pump, Electric
Appliances
- Included: Microwave, Dishwasher, Disposal, Dryer, Exhaust Fan, Ice Maker, Refrigerator, Cooktop, Washer, Electric Water Heater
Features
- Ceiling Fan(s), Combination Dining/Living, Open Floorplan, Kitchen - Gourmet, Recessed Lighting, Upgraded Countertops, Walk-In Closet(s)
- Flooring: Luxury Vinyl
- Windows: Double Hung, Double Pane Windows, Energy Efficient
- Has basement: No
- Number of fireplaces: 1
Interior area
- Total structure area: 1,800
- Total interior livable area: 1,800 sqft
- Finished area above ground: 1,800
- Finished area below ground: 0
Property
Parking
- Total spaces: 1
- Parking features: Garage Door Opener, Concrete, Attached
- Attached garage spaces: 1
- Has uncovered spaces: Yes
Accessibility
- Accessibility features: None
Features
- Levels: Three
- Stories: 3
- Patio & porch: Deck
- Pool features: Community
Details
- Additional structures: Above Grade, Below Grade
- Parcel number: 50615430
- Zoning: RC
- Special conditions: Standard
Construction
Type & style
- Home type: Townhouse
- Architectural style: Traditional
- Property subtype: Townhouse
Materials
- Brick Front, Vinyl Siding
- Foundation: Slab
Condition
- Very Good
- New construction: No
- Year built: 1989
Utilities & green energy
- Sewer: Public Sewer
- Water: Public
Community & HOA
Community
- Condo and coop fee: $395 monthly
- Subdivision: Townes Of Hillwood
HOA
- Has HOA: No
- Amenities included: Common Grounds, Pool
- Services included: Common Area Maintenance, Maintenance Structure, Insurance, Lawn Care Front, Management, Pool(s), Reserve Funds, Snow Removal, Trash
Location
- Region: Alexandria
Financial & listing details
- Price per square foot: $361/sqft
- Tax assessed value: $546,405
- Annual tax amount: $5,765
- Date on market: 3/8/2024
- Listing agreement: Exclusive Right To Sell
- Ownership: Condominium
Price history
| Date | Event | Price |
|---|---|---|
| 4/12/2024 | Sold | $650,000+8.4%$361/sqft |
Source:  Bright MLS #VAAX2031864 Report a problem Bright MLS #VAAX2031864 Report a problem | ||
| 4/6/2024 | Pending sale | $599,900$333/sqft |
Source: Bright MLS #VAAX2031864 Report a problem | ||
| 3/14/2024 | Contingent | $599,900$333/sqft |
Source: Bright MLS #VAAX2031864 Report a problem | ||
| 3/8/2024 | Listed for sale | $599,900+4.7%$333/sqft |
Source: Bright MLS #VAAX2031864 Report a problem | ||
| 11/29/2021 | Sold | $573,000$318/sqft |
Source: Bright MLS #VAAX2004794 Report a problem | ||
| 11/2/2021 | Pending sale | $573,000$318/sqft |
Source: Bright MLS #VAAX2004794 Report a problem | ||
| 10/23/2021 | Contingent | $573,000$318/sqft |
Source: Bright MLS #VAAX2004794 Report a problem | ||
| 10/21/2021 | Listed for sale | $573,000-1.7%$318/sqft |
Source: Bright MLS #VAAX2004794 Report a problem | ||
| 10/21/2021 | Listing removed | $583,000$324/sqft |
Source: Bright MLS #VAAX2004126 Report a problem | ||
| 10/14/2021 | Listed for sale | $583,000+26.8%$324/sqft |
Source: Bright MLS #VAAX2004126 Report a problem | ||
| 1/1/2015 | Sold | $459,900+12.2%$256/sqft |
Source:  Long & Foster Broker Feed #VAAX104034_100 Report a problem Long & Foster Broker Feed #VAAX104034_100 Report a problem | ||
| 1/4/2012 | Sold | $410,000-10.9%$228/sqft |
Source: Public Record Report a problem | ||
| 7/3/2007 | Sold | $459,900$256/sqft |
Source: Public Record Report a problem | ||
Public tax history
| Year | Property taxes | Tax assessment |
|---|---|---|
| 2026 | $6,699 | $590,212 |
| 2025 | $6,699 +3.9% | $590,212 +3.9% |
| 2024 | $6,448 +6.3% | $568,090 +4% |
| 2023 | $6,065 +9.3% | $546,405 +9.3% |
| 2022 | $5,551 -1.2% | $500,113 +10.1% |
| 2021 | $5,617 | $454,275 +2.5% |
| 2020 | -- | $443,322 +4.5% |
| 2019 | -- | $424,115 |
| 2018 | $4,241 -0.6% | $424,115 +3.7% |
| 2017 | $4,267 | $409,155 |
| 2016 | $4,267 +2.1% | $409,155 +2.1% |
| 2015 | $4,180 -2.7% | $400,798 -2.7% |
| 2014 | $4,296 +9.8% | $411,874 +3% |
| 2013 | $3,912 +2.2% | $399,961 +2.2% |
| 2012 | $3,827 -0.5% | $391,296 -0.5% |
| 2011 | $3,845 | $393,122 |
| 2010 | $3,845 +4% | $393,122 -4% |
| 2009 | $3,697 +5% | $409,437 -1.8% |
| 2008 | $3,522 -2.5% | $416,787 -4.2% |
| 2007 | $3,612 -3.3% | $435,195 -5% |
| 2006 | $3,734 -0.3% | $458,100 +30.8% |
| 2005 | $3,746 +18.4% | $350,100 +18.4% |
| 2004 | $3,163 +12.9% | $295,600 +12.9% |
| 2003 | $2,802 +20.8% | $261,900 +20.8% |
| 2002 | $2,320 +18.7% | $216,800 +18.7% |
| 2001 | $1,955 | $182,700 |
Find assessor info on the county website
Neighborhood: Landmark-Van Dom
Nearby homes
- $628,0003 bd3 ba1.8k sqft353 S Pickett St, Alexandria, VA 22304Off Market
- $584,500-- bd2 ba1.3k sqft349 S Pickett St, Alexandria, VA 22304Off Market
- $634,8003 bd3 ba1.8k sqft355 S Pickett St, Alexandria, VA 22304Off Market

- $614,4003 bd2 ba1.3k sqft347 S Pickett St, Alexandria, VA 22304Off Market
- $590,000-- bd2 ba1.3k sqft399 S Pickett St #48, Alexandria, VA 22304Off Market
- $602,6004 bd4 ba2k sqft381 S Pickett St, Alexandria, VA 22304Off Market
- $633,9004 bd4 ba2k sqft379 S Pickett St, Alexandria, VA 22304Off Market
- $616,1004 bd3 ba1.3k sqft383 S Pickett St, Alexandria, VA 22304Off Market
Nearby schools
GreatSchools rating
- 4/10Patrick Henry Elementary SchoolGrades: PK-8Distance: 0.9 mi
- 2/10Alexandria City High SchoolGrades: 9-12Distance: 2.4 mi
Schools provided by the listing agent
- District: Alexandria City Public Schools
Source: Bright MLS. This data may not be complete. We recommend contacting the local school district to confirm school assignments for this home.
Get a cash offer in 3 minutes
Find out how much your home could sell for in as little as 3 minutes with a no-obligation cash offer.
Estimated market value
$663,000
Get a cash offer in 3 minutes
Find out how much your home could sell for in as little as 3 minutes with a no-obligation cash offer.
Estimated market value
$663,000
- Virginia
- Alexandria City
- Alexandria
- 22304
- Landmark-Van Dom
- 351 S Pickett St
Nearby cities
Nearby neighborhoods
Nearby zip codes
Other Alexandria Topics
