Skip main navigation
Closed
  • Price Unknown

    351 S Wildwood Drive #2 BLDG 8, Branson, MO 65616

    2beds
    1,403sqft
    Condominium
    Built in 1996
    -- sqft lot
    $206,500 Zestimate®
    $--/sqft
    $1,579 Estimated rent

    Home value

    $206,500

    $184,000 - $229,000

    $1,579/mo

    Zestimate® history
    Loading
    Loading...

    Owner options

    List your home for rent

    $1,579/mo

    Rent Zestimate®

    Find your next renter with Zillow Rental Manager. Plus, with online applications, you can quickly screen prospective tenants – for free.

    Learn more

    $1,579/mo

    Rent Zestimate®

    Refinance and save

    $155/mo

    Est. payment

    Refinancing to a lower rate could help reduce your monthly payments and save thousands over the life of the loan.

    See today's rates

    $155/mo

    Est. payment

    Explore your selling options

    Work with a Zillow partner agent

    Leverage their expertise and Zillow's premium Showcase listings to get your home seen by more buyers.

    Get started

    List with your own agent

    Get your home in front of millions of buyers by listing it on Zillow.

    Learn how to do it

    Sell it yourself

    Take full control of how buyers see your home on Zillow by listing For Sale by Owner (FSBO).

    List your home

    What's special

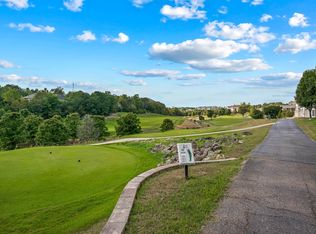
    Rolling it into the fairway @ Thousand Hills! Located in the heart of ''the live entertainment capital of the world!'' this peaceful, yet low to no maintenance, expertly updated, move-in ready, golf front retreat, is the perfect summer getaway for family/friends or opportunity for some proven passive income! And we're not playing around, we're talking, walk out your back door w/your morning cup of joe right onto the green, golf front...or stay inside & enjoy the endless entertainment watching the newbies swing away. And the location! Find yourself >5 min to the Branson Strip w/ world class dining/shopping/family fun, live shows, museums, & more! And >10 min to two crystal clear lakes, lake Taneycomo known for her tournament style fishing, & Table Rock Lake full to the gills w/ exciting watersports, floating restaurants, & more. Don't feel like getting out today? Here at Thousand Hills you have all the amenities you need including a private clubhouse, several outdoor/indoor swimming pools, basketball courts, numerous walking trails & of course Thousand Hill's 18 hole golf course(add$ to play). Inside you will be sure to fall in love w/ the HGTV inspired turn-key expertly updated vacation retreat w/ both formal & impromptu dining spaces, centrally located chef's kitchen w/ stunning granite countertops, soft close custom cabinetry, newer stainless appliances, & pantry opening up to main living w/ loads of natural light flooding in through oversized windows, new LVT flooring, cozy fireplace, endless golf views & (personal favorite) incredible walk out all seasons room complete w/ wet bar to enjoy the outdoors & golf course views year round. Owner's ensuite boasts french style doors opening up to an oversized spa-like retreat complete w/jetted tub, dual vanities, walk-in closet & glass sliding door w/walk out to all seasons room for an easy evening top off. Across the living rests a spacious second guest bedroom, second bath & laundry. New cherished memories await!

    Zillow last checked:

    Listing updated:

    Listed by:

    Ann Ferguson 417-830-0175,

    Keller Williams Tri-Lakes

    Bought with:

    Brent Sager, 2012009456

    Gerken & Associates, Inc.

    Source: SOMOMLS as distributed by MLS GRID,MLS#: 60248869MLS Logo

    Facts & features

    Interior

    Bedrooms & bathrooms
    • Bedrooms: 2
    • Bathrooms: 2
    • Full bathrooms: 2
    Rooms
    • Room types: Master Bedroom, Family Room, Living Areas (2), Sun Room
    Primary bedroom
    • Description: 8x4 Walk-in Closet
    • Area: 252.67
    • Dimensions: 17.33 x 14.58
    Bedroom 2
    • Area: 138.95
    • Dimensions: 12.83 x 10.83
    Primary bathroom
    • Area: 40.25
    • Dimensions: 8.18 x 4.92
    Bathroom three quarter
    • Area: 52.31
    • Dimensions: 10.83 x 4.83
    Dining area
    • Area: 120.71
    • Dimensions: 13.67 x 8.83
    Game room
    • Description: Walk Out All Seasons Room
    • Area: 202.9
    • Dimensions: 21.18 x 9.58
    Kitchen
    • Area: 142.53
    • Dimensions: 11.33 x 12.58
    Living room
    • Area: 217.28
    • Dimensions: 16 x 13.58
    Heating
    • Forced Air, Electric
    Cooling
    • Ceiling Fan(s)
    Appliances
    • Included: Dishwasher, Electric Water Heater, Free-Standing Electric Oven, Microwave, Refrigerator
    • Laundry: Main Level, W/D Hookup
    Features
    • Granite Counters, High Speed Internet, Walk-In Closet(s), Walk-in Shower, Wet Bar
    • Flooring: Carpet, Tile, Vinyl
    • Windows: Double Pane Windows
    • Has basement: No
    • Attic: None
    • Has fireplace: Yes
    • Fireplace features: Living Room, Propane
    Interior area
    • Total structure area: 1,403
    • Total interior livable area: 1,403 sqft
    • Finished area above ground: 1,403
    • Finished area below ground: 0

    Property

    Parking
    • Parking features: Parking Space
    Features
    • Levels: One
    • Stories: 1
    • Patio & porch: Enclosed, Glass Enclosed, Rear Porch
    • Exterior features: Tennis Court(s)
    • Pool features: In Ground, Indoor
    • Has spa: Yes
    • Spa features: Bath
    • Has view: Yes
    • View description: Golf Course, Panoramic
    Lot
    • Features: Landscaped, On Golf Course
    Details
    • Parcel number: 181.001004002018.002

    Construction

    Type & style
    • Home type: Condo
    • Property subtype: Condominium
    Materials
    • Stucco, Vinyl Siding
    • Roof: Composition
    Condition
    • Year built: 1996

    Utilities & green energy

    • Sewer: Public Sewer
    • Water: Public

    Community & HOA

    Community
    • Subdivision: Thousand Hills/The Fairways
    HOA
    • Services included: Basketball Court, Insurance, Maintenance Structure, Play Area, Clubhouse, Common Area Maintenance, Exercise Room, Snow Removal, Pool, Tennis Court(s)
    • HOA fee: $155 monthly
    Location
    • Region: Branson

    Financial & listing details

    • Annual tax amount: $1,009
    • Date on market: 3/1/2024
    • Listing terms: Cash,Conventional,FHA,VA Loan

    Price history

    DateEventPrice
    3/28/2024Sold--
    Source: SOMOMLS as distributed by MLS GRID #60248869 Report a problem
    3/1/2024Pending sale$274,900$196/sqft
    Source: SOMOMLS as distributed by MLS GRID #60248869 Report a problem
    3/1/2024Listed for sale$274,900$196/sqft
    Source: SOMOMLS as distributed by MLS GRID #60248869 Report a problem

    Public tax history

    Tax history is unavailable.

    Neighborhood: 65616

    Nearby schools

    GreatSchools rating
    Schools provided by the listing agent
    • Elementary: Branson Cedar Ridge
    • Middle: Branson
    • High: Branson

    Source: SOMOMLS as distributed by MLS GRID. This data may not be complete. We recommend contacting the local school district to confirm school assignments for this home.

    Sell for more on Zillow
    Get a Zillow Showcase℠ listing at no additional cost and you could sell for .
    $206,500
    2% more
    +$4,130
    With Zillow Showcase(estimated)
    $210,630