Skip main navigation
Off market
  • $331,900

    351 SE Evergreen Terr, Port St Lucie, FL 34953

    3beds
    1,417sqft
    Single Family Residence
    Built in 1988
    10,000 Square Feet Lot
    $331,900 Zestimate®
    $234/sqft
    $2,190 Estimated rent

    Home value

    $331,900

    $309,000 - $352,000

    $2,190/mo

    Zestimate® history
    Loading
    Loading...

    Owner options

    List your home for rent

    $2,190/mo

    Rent Zestimate®

    Find your next renter with Zillow Rental Manager. Plus, with online applications, you can quickly screen prospective tenants – for free.

    Learn more

    $2,190/mo

    Rent Zestimate®

    Refinance and save

    $2,405/mo

    Est. payment

    Refinancing to a lower rate could help reduce your monthly payments and save thousands over the life of the loan.

    See today's rates

    $2,405/mo

    Est. payment

    Explore your selling options

    Work with a Zillow partner agent

    Leverage their expertise and Zillow's premium Showcase listings to get your home seen by more buyers.

    Get started

    List with your own agent

    Get your home in front of millions of buyers by listing it on Zillow.

    Learn how to do it

    Sell it yourself

    Take full control of how buyers see your home on Zillow by listing For Sale by Owner (FSBO).

    List your home

    What's special

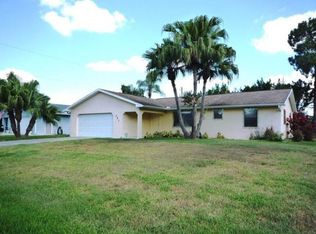
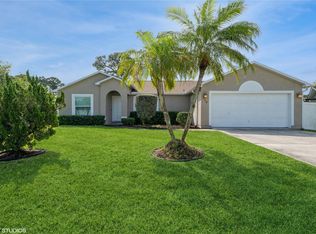
    Gorgeous and impeccably maintained, this 3 bedroom 2 bathroom 2 car garage home shows pride of ownership inside and out! You will be amazed by how clean, bright and beautiful this home is with ceramic tile floors throughout living areas and walls that are tastefully painted shades of Florida color. Let’s begin our tour in the open and spacious kitchen which boasts granite counter tops upgraded kitchen cabinets as well as a counter top breakfast bar for quick meals or just for hanging out with the cook. Our next area of note is the large and open family room / dining area which are sized just right to be spacious but not extravagant. This home, designed in a split floor plan fashion, includes a master bedroom with laminate floors, walk in closets and a lighted ceiling fan. The master bath boasts a ceramic tile shower and jetted tub combo, with a sliding glass shower door and a cabana bath door out to the patio. The two remaining bedrooms are also equipped with large walk in closets, laminate floors and plenty of space for a large bedroom set or computer desk. The second or hall bath also includes tile shower and tub combo. Additional features include an extremely spacious screen patio for relaxing and watching nature or entertaining with family and friends. The roomy 2 car garage is equipped with a garage door opener as well as a work bench and the washer and dryer. This home is priced to sell and won't last long. Please note: All offers will be held and presented to the seller on June 25, 2015. Please make your first offer your highest and best offer. Note II: jetted tub is unplugged due to inoperable switch plate.

    This property is not currently displayed as for sale or rent on Zillow. This may be different from what's on other websites or public sources.

    Zillow last checked:

    Listing updated:

    Listed by:

    Sandra Christensen 772-340-2700,

    RE/MAX Masterpiece Realty

    Bought with:

    Carmela Conte, 3193620

    Real Living All Florida Realty

    Source: BeachesMLS,MLS#: R10145177MLS LogoOriginating MLS: BeachesMLS

    Facts & features

    Interior

    Bedrooms & bathrooms
    • Bedrooms: 3
    • Bathrooms: 2
    • Full bathrooms: 2
    Primary bedroom
    • Level: First
    • Area: 192
    • Dimensions: 12 X 16
    Bedroom 2
    • Level: First
    • Area: 156
    • Dimensions: 12 X 13
    Bedroom 3
    • Level: First
    • Area: 143
    • Dimensions: 11 X 13
    Dining room
    • Level: First
    • Area: 156
    • Dimensions: 12 X 13
    Kitchen
    • Level: First
    • Area: 156
    • Dimensions: 12 X 13
    Living room
    • Level: First
    • Area: 270
    • Dimensions: 15 X 18
    Heating
    • Central, Electric
    Cooling
    • Central Air, Electric
    Appliances
    • Included: Dryer, Dishwasher, Electric Range, Microwave, Refrigerator, Washer
    • Laundry: Washer Hookup, Dryer Hookup, In Garage
    Features
    • Dual Sinks, Living/Dining Room, Split Bedrooms, Tub Shower, Walk-In Closet(s)
    • Flooring: Ceramic Tile, Laminate
    • Windows: Blinds
    Interior area
    • Total structure area: 2,296
    • Total interior livable area: 1,417 sqft

    Property

    Parking
    • Total spaces: 2
    • Parking features: Attached, Garage, Garage Door Opener
    • Attached garage spaces: 2
    Features
    • Levels: One
    • Stories: 1
    • Patio & porch: Covered, Patio, Porch, Screened
    • Exterior features: Outdoor Living Area, Room For Pool
    • Has view: Yes
    • View description: Garden
    • Waterfront features: None
    Lot
    • Size: 10,000 Square Feet
    • Dimensions: 80 x 125
    • Features: Interior Lot, Sprinklers Manual, Sprinkler System, < 1/4 Acre
    Details
    • Parcel number: 342050504080009
    • Zoning: RES
    • Special conditions: Listed As-Is

    Construction

    Type & style
    • Home type: SingleFamily
    • Architectural style: Colonial
    • Property subtype: Single Family Residence
    Materials
    • Frame, Stucco
    • Roof: Composition,Shingle
    Condition
    • Resale
    • New construction: No
    • Year built: 1988

    Utilities & green energy

    • Sewer: Septic Tank
    • Water: Public
    • Utilities for property: Water Available

    Community & HOA

    Community
    • Security: Security System Leased, Security System, Motion Detectors
    • Subdivision: PORT ST LUCIE-SECTION 02
    HOA
    • Has HOA: No
    • Amenities included: None
    Location
    • Region: Pt Saint Lucie

    Financial & listing details

    • Price per square foot: $234/sqft
    • Annual tax amount: $1,980
    • Date on market: 6/24/2015
    • Cumulative days on market: 7 days
    • Listing terms: Cash,Conventional,FHA

    Price history

    DateEventPrice
    8/7/2015Sold$140,000$99/sqft
    Source: BeachesMLS #R10145177 Report a problem

    Public tax history

    Tax history is unavailable.

    Neighborhood: Floresta Pointe

    Nearby schools

    GreatSchools rating
    Get a cash offer in 3 minutes
    Find out how much your home could sell for in as little as 3 minutes with a no-obligation cash offer.
    Estimated market value
    $331,900
    Get a cash offer in 3 minutes
    Find out how much your home could sell for in as little as 3 minutes with a no-obligation cash offer.
    Estimated market value
    $331,900