Step into this beautifully remodeled first-floor ranch unit, ideally located in the desirable Lexington Green community, offering peaceful views of a private open area. The bright and welcoming interior features wood flooring, a cozy family room with a fireplace, and a dining area perfect for entertaining. The updated kitchen stands out with its modern tiled glass backsplash and ample pantry storage. You will also love the convenience of in-unit laundry. Many upgrades were done within the last 2 years including installing a new furnace, A/C system and water heater, a new washer and dryer, and a new microwave. The 2 patio doors were also replaced. The spacious master bedroom has direct access to a full bath, and the second bedroom is also generously sized, with newer carpeting in both rooms. Complete with a one-car garage and an extra parking spot, this is the perfect place to call home! Enjoy the community amenities, including a pool and clubhouse. The property is located within the highly-rated District 54/211 schools, with easy access to shopping, highways, and the Roselle Metra. Come and see this gem! Multiple offers received. Highest and best due by Tuesday (09/17/24) at 5PM
Closed
Street View
$258,000
351 Sandalwood Ln APT C1, Schaumburg, IL 60193
2beds
1,000sqft
Condominium, Single Family Residence
Built in 1981
-- sqft lot
$281,600 Zestimate®
$258/sqft
$2,166 Estimated rent
Home value
$281,600
$268,000 - $296,000
$2,166/mo
Zestimate® history
Owner options
List your home for rent
$2,166/mo
Rent Zestimate®
Find your next renter with Zillow Rental Manager. Plus, with online applications, you can quickly screen prospective tenants – for free.
$2,166/mo
Rent Zestimate®
Refinance and save
$2,066/mo
Est. payment
Refinancing to a lower rate could help reduce your monthly payments and save thousands over the life of the loan.
$2,066/mo
Est. payment
Explore your selling options
Work with a Zillow partner agent
Leverage their expertise and Zillow's premium Showcase listings to get your home seen by more buyers.
Get startedList with your own agent
Get your home in front of millions of buyers by listing it on Zillow.
Learn how to do itSell it yourself
Take full control of how buyers see your home on Zillow by listing For Sale by Owner (FSBO).
List your homeWhat's special
Zillow last checked:
Listing updated:
Listed by:
Marcin Krempa, ABR,E-PRO,GRI,PSA 773-719-0584,
RE/MAX Premier,
Gabriela Prochowicz 773-526-3520,
RE/MAX Premier
Bought with:
Olena Sonko
KOMAR
Source: MRED as distributed by MLS GRID,MLS#: 12161476
Facts & features
Interior
Bedrooms & bathrooms
- Bedrooms: 2
- Bathrooms: 1
- Full bathrooms: 1
Rooms
- Room types: Walk In Closet
Primary bedroom
- Features: Flooring (Carpet)
- Level: Main
- Area: 168 Square Feet
- Dimensions: 14X12
Bedroom 2
- Features: Flooring (Carpet)
- Level: Main
- Area: 100 Square Feet
- Dimensions: 10X10
Dining room
- Features: Flooring (Hardwood)
- Level: Main
- Area: 90 Square Feet
- Dimensions: 10X09
Kitchen
- Features: Kitchen (Pantry-Closet, Pantry-Walk-in), Flooring (Ceramic Tile)
- Level: Main
- Area: 100 Square Feet
- Dimensions: 10X10
Laundry
- Features: Flooring (Vinyl)
- Level: Main
- Area: 64 Square Feet
- Dimensions: 08X08
Living room
- Features: Flooring (Hardwood)
- Level: Main
- Area: 228 Square Feet
- Dimensions: 19X12
Walk in closet
- Features: Flooring (Carpet)
- Level: Main
- Area: 30 Square Feet
- Dimensions: 06X05
Heating
- Natural Gas
Cooling
- Central Air
Appliances
- Included: Range, Microwave, Dishwasher, Refrigerator, Washer, Dryer
- Laundry: Washer Hookup, In Unit
Features
- Flooring: Hardwood
- Windows: Screens
- Basement: None
- Number of fireplaces: 1
- Fireplace features: Gas Log, Gas Starter, Living Room
Interior area
- Total structure area: 0
- Total interior livable area: 1,000 sqft
Property
Parking
- Total spaces: 1
- Parking features: Asphalt, Garage Door Opener, On Site, Garage Owned, Attached, Garage
- Attached garage spaces: 1
- Has uncovered spaces: Yes
Accessibility
- Accessibility features: No Disability Access
Features
- Patio & porch: Patio
- Pool features: In Ground
Lot
- Features: Common Grounds, Cul-De-Sac, Landscaped
Details
- Parcel number: 07243030171141
- Special conditions: None
Construction
Type & style
- Home type: Condo
- Property subtype: Condominium, Single Family Residence
Materials
- Aluminum Siding, Brick
- Foundation: Concrete Perimeter
- Roof: Asphalt
Condition
- New construction: No
- Year built: 1981
Details
- Builder model: C1 - 1ST FLOOR RANCH
Utilities & green energy
- Electric: Circuit Breakers, 100 Amp Service
- Sewer: Public Sewer
- Water: Public
Community & HOA
Community
- Subdivision: Lexington Green
HOA
- Has HOA: Yes
- Amenities included: Park, Pool
- Services included: Insurance, Clubhouse, Pool, Exterior Maintenance, Lawn Care, Scavenger, Snow Removal
- HOA fee: $225 monthly
Location
- Region: Schaumburg
Financial & listing details
- Price per square foot: $258/sqft
- Annual tax amount: $4,495
- Date on market: 9/11/2024
- Listing terms: Conventional
- Ownership: Condo
Price history
| Date | Event | Price |
|---|---|---|
| 11/1/2024 | Sold | $258,000+3.2%$258/sqft |
Source:  MRED as distributed by MLS GRID #12161476 Report a problem MRED as distributed by MLS GRID #12161476 Report a problem | ||
| 9/19/2024 | Contingent | $249,900$250/sqft |
Source: MRED as distributed by MLS GRID #12161476 Report a problem | ||
| 9/11/2024 | Listed for sale | $249,900+20.4%$250/sqft |
Source: MRED as distributed by MLS GRID #12161476 Report a problem | ||
| 10/3/2022 | Sold | $207,500$208/sqft |
Source: MRED as distributed by MLS GRID #11617812 Report a problem | ||
| 9/3/2022 | Contingent | $207,500$208/sqft |
Source: MRED as distributed by MLS GRID #11617812 Report a problem | ||
| 9/1/2022 | Listed for sale | $207,500$208/sqft |
Source: MRED as distributed by MLS GRID #11617812 Report a problem | ||
| 4/19/2018 | Listing removed | $1,425$1/sqft |
Source: Coldwell Banker Residential Brokerage - Schaumburg #09871023 Report a problem | ||
| 3/2/2018 | Listed for rent | $1,425$1/sqft |
Source: Coldwell Banker Residential Brokerage - Schaumburg #09871023 Report a problem | ||
Public tax history
Tax history is unavailable.
Neighborhood: 60193
Nearby homes
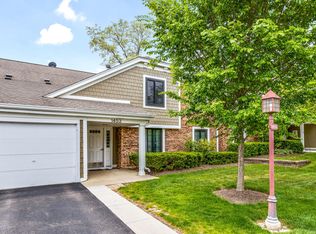
- $322,1003 bd2 ba749k sqft1453 Seven Pines Rd APT A1, Schaumburg, IL 60193Off Market
- $308,7003 bd-- ba749k sqft1453 Seven Pines Rd, Schaumburg, IL 60193Off Market
- $275,0002 bd2 ba1k sqft1453 Seven Pines Rd APT B1, Schaumburg, IL 60193Off Market
- $279,7002 bd-- ba749k sqft1453 Seven Pines Rd APT B2, Schaumburg, IL 60193Off Market
- $258,6002 bd1 ba1.1k sqft1451 Seven Pines Rd, Schaumburg, IL 60193Off Market
- $243,7002 bd1 ba749k sqft1451 Seven Pines Rd, Schaumburg, IL 60193Off Market
- $277,2002 bd-- ba749k sqft1451 Seven Pines Rd, Schaumburg, IL 60193Off Market
- $283,6002 bd-- ba749k sqft1451 Seven Pines Rd, Schaumburg, IL 60193Off Market
- $287,1002 bd-- ba749k sqft384 Thornhill Ct, Schaumburg, IL 60193Off Market
Nearby schools
GreatSchools rating
- 8/10Adolph Link Elementary SchoolGrades: K-6Distance: 1.2 mi
- 9/10Margaret Mead Junior High SchoolGrades: 7-8Distance: 1.1 mi
- 10/10J B Conant High SchoolGrades: 9-12Distance: 1.4 mi
Schools provided by the listing agent
- Elementary: Adolph Link Elementary School
- Middle: Margaret Mead Junior High School
- High: J B Conant High School
- District: 54
Source: MRED as distributed by MLS GRID. This data may not be complete. We recommend contacting the local school district to confirm school assignments for this home.
Get a cash offer in 3 minutes
Find out how much your home could sell for in as little as 3 minutes with a no-obligation cash offer.
Estimated market value
$281,600
Get a cash offer in 3 minutes
Find out how much your home could sell for in as little as 3 minutes with a no-obligation cash offer.
Estimated market value
$281,600
- Illinois
- Cook County
- Schaumburg
- 60193
- 351 Sandalwood Ln Apartment C1
Nearby cities
Nearby neighborhoods
Nearby zip codes
Other Schaumburg Topics
