Skip main navigation
Sold
  • $552,173

    351 Satori Trl #142, Kimberly, WI 54136

    3beds
    1,563sqft
    Condominium
    Built in 2025
    -- sqft lot
    $570,900 Zestimate®
    $353/sqft
    $2,545 Estimated rent

    Home value

    $570,900

    $514,000 - $634,000

    $2,545/mo

    Zestimate® history
    Loading
    Loading...

    Owner options

    List your home for rent

    $2,545/mo

    Rent Zestimate®

    Find your next renter with Zillow Rental Manager. Plus, with online applications, you can quickly screen prospective tenants – for free.

    Learn more

    $2,545/mo

    Rent Zestimate®

    Refinance and save

    $2,905/mo

    Est. payment

    Refinancing to a lower rate could help reduce your monthly payments and save thousands over the life of the loan.

    See today's rates

    $2,905/mo

    Est. payment

    Explore your selling options

    Work with a Zillow partner agent

    Leverage their expertise and Zillow's premium Showcase listings to get your home seen by more buyers.

    Get started

    List with your own agent

    Get your home in front of millions of buyers by listing it on Zillow.

    Learn how to do it

    Sell it yourself

    Take full control of how buyers see your home on Zillow by listing For Sale by Owner (FSBO).

    List your home

    What's special

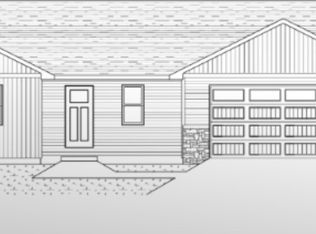
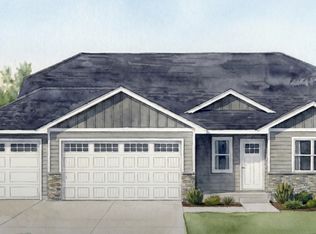
    Introducing the first ranch-style single-family home in the growing Blue at the Trail riverfront development. Designed with a bold & sophisticated Modern Western-Prairie aesthetic, this home offers exceptional quality and craftsmanship. From the striking exterior to the thoughtfully designed interior, enjoy 9’ ceilings, tray ceilings in the foyer, living room & primary suite, and custom cabinetry with solid-surface countertops throughout. The open-alcove pantry, brick gas-log fireplace, garage entry bench with lockers, walk-in closets, spacious patio, and bonus garage storage add both style and functionality. Full GE appliance package included, plus snow & lawn care are included for a more-time-for-you lifestyle. Exterior images are renderings. Contact us today for a private showing!

    Zillow last checked:

    Listing updated:

    Listed by:

    Bryan J Kaster 920-217-8556,

    Coldwell Banker Real Estate Group

    Bought with:

    Bryan J Kaster

    Coldwell Banker Real Estate Group

    Source: RANW as distributed by MLS GRID,MLS#: 50303343

    Facts & features

    Interior

    Bedrooms & bathrooms
    • Bedrooms: 3
    • Bathrooms: 2
    • Full bathrooms: 2
    Bedroom 1
    • Level: Main
    • Dimensions: 12x14
    Bedroom 2
    • Level: Main
    • Dimensions: 11x12
    Bedroom 3
    • Level: Main
    • Dimensions: 10x11
    Dining room
    • Level: Main
    • Dimensions: 12x12
    Kitchen
    • Level: Main
    • Dimensions: 11x15
    Living room
    • Level: Main
    • Dimensions: 15x18
    Other
    • Description: Other - See Remarks
    • Level: Main
    • Dimensions: 4x6
    Other
    • Description: Mud Room
    • Level: Main
    • Dimensions: 6x6
    Other
    • Description: Laundry
    • Level: Main
    • Dimensions: 5x6
    Other
    • Description: Foyer
    • Level: Main
    • Dimensions: 5x15
    Other
    • Description: Other
    • Level: Main
    • Dimensions: 4x7
    Heating
    • Forced Air
    Cooling
    • Forced Air, Central Air
    Appliances
    • Included: Dishwasher, Disposal, Dryer, Microwave, Range, Refrigerator, Washer
    Features
    • Kitchen Island, Pantry, Split Bedroom
    • Number of fireplaces: 1
    • Fireplace features: One, Gas
    Interior area
    • Total interior livable area: 1,563 sqft
    • Finished area above ground: 1,563
    • Finished area below ground: 0

    Property

    Parking
    • Parking features: Garage, Attached, Garage Door Opener
    • Has attached garage: Yes
    Accessibility
    • Accessibility features: 1st Floor Bedroom, 1st Floor Full Bath, Door Open. 29 In. Or More, Doors 36"+, Laundry 1st Floor, Level Drive, Level Lot, Open Floor Plan
    Features
    • Patio & porch: Patio
    Details
    • Parcel number: tbd
    • Zoning: Condo
    • Special conditions: Arms Length

    Construction

    Type & style
    • Home type: Condo
    • Property subtype: Condominium
    Materials
    • Brick, Vinyl Siding
    Condition
    • New construction: Yes
    • Year built: 2025
    Details
    • Builder name: Black Diamond Builders

    Utilities & green energy

    • Sewer: Public Sewer
    • Water: Public

    Community & neighborhood

    Location
    • Region: Kimberly

    HOA & financial

    HOA
    • Has HOA: Yes
    • HOA fee: $225 monthly
    • Amenities included: Common Green Space
    • Association name: Blue at the Trail Condominiums

    Price history

    DateEventPrice
    11/14/2025Sold$552,173+5.2%$353/sqft
    Source: RANW as distributed by MLS GRID #50303343 Report a problem
    2/3/2025Pending sale$524,900$336/sqft
    Source: Coldwell Banker Real Estate Group #50303343 Report a problem
    2/3/2025Contingent$524,900$336/sqft
    Source: WIREX MLS #50303343 Report a problem
    2/3/2025Listed for sale$524,900$336/sqft
    Source: RANW as distributed by MLS GRID #50303343 Report a problem

    Public tax history

    Tax history is unavailable.

    Neighborhood: 54136

    Nearby schools

    GreatSchools rating
    Get pre-qualified for a loan
    At Zillow Home Loans, we can pre-qualify you in as little as 5 minutes with no impact to your credit score.

    An equal housing lender. NMLS #10287.

    Sell for more on Zillow
    Get a Zillow Showcase℠ listing at no additional cost and you could sell for .
    $570,900
    2% more
    +$11,418
    With Zillow Showcase(estimated)
    $582,318