Skip main navigation
Off market
  • $390,600

    351 Seville Dr, Urbana, OH 43078

    3beds
    2,463sqft
    SingleFamily
    Built in 2006
    0.26 Acres Lot
    $390,600 Zestimate®
    $159/sqft
    $2,528 Estimated rent

    Home value

    $390,600

    $371,000 - $410,000

    $2,528/mo

    Zestimate® history
    Loading
    Loading...

    Owner options

    List your home for rent

    $2,528/mo

    Rent Zestimate®

    Find your next renter with Zillow Rental Manager. Plus, with online applications, you can quickly screen prospective tenants – for free.

    Learn more

    $2,528/mo

    Rent Zestimate®

    Refinance and save

    $2,498/mo

    Est. payment

    Refinancing to a lower rate could help reduce your monthly payments and save thousands over the life of the loan.

    See today's rates

    $2,498/mo

    Est. payment

    Explore your selling options

    Work with a Zillow partner agent

    Leverage their expertise and Zillow's premium Showcase listings to get your home seen by more buyers.

    Get started

    List with your own agent

    Get your home in front of millions of buyers by listing it on Zillow.

    Learn how to do it

    Sell it yourself

    Take full control of how buyers see your home on Zillow by listing For Sale by Owner (FSBO).

    List your home

    What's special

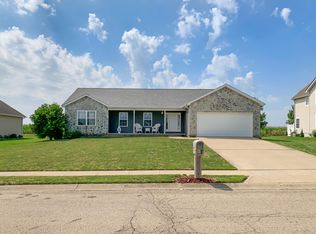
    Built in 2006, this home still has a 'brand new' feel upon entering. The desired floor plan offers almost 2500 square feet of living space and the room sizes will amaze you. The main areas of the first floor feature hardwood floors and include the foyer, living room, dining room and kitchen. The living room has a corner gas fireplace, an open staircase to the second level and a wall of windows overlooking the backyard and then into the open field beyond. The custom, eat in kitchen features an abundance of white cabinetry and counter space and a center island with room for bar stools. The kitchen has an area with another wall of windows that is perfect for your breakfast table. Besides the eat in kitchen, there is a formal dining room that can be accessed from the kitchen or the foyer. This room could also be used as a office or study. There is a first floor full bath and a 'huge' laundry room with lots of shelving and great storage. The main level owner's suite features 2 walk in closets and an oversized 15x11 owners bath with a walk in shower and a cherry, double sink vanity. The second level features a full bath, 2 additional bedrooms and a loft area. One of the second level bedrooms is 24x18 and gives you many options for the use. With all the living space on levels 1 and 2, you also have a semi finished basement that would be great for a family/rec room and the pool table stays with the home. Outside the home, there is a covered front porch, decorative sidewalk, back patio and a Generac Generator. There is a 2 car garage and extra off street parking space in the oversized driveway. The home is in the established neighborhood of Parmore Estates on the East side of Urbana and is minutes away from groceries, shopping and restaurants. Newer homes don't go on the market very often in Urbana, so here is your chance!

    This property is off market, which means it's not currently listed for sale or rent on Zillow. This may be different from what's available on other websites or public sources.

    Facts & features

    Interior

    Bedrooms & bathrooms
    • Bedrooms: 3
    • Bathrooms: 3
    • Full bathrooms: 3
    Heating
    • Other
    Cooling
    • Central
    Features
    • Basement: Partially finished
    Interior area
    • Total interior livable area: 2,463 sqft

    Property

    Parking
    • Parking features: Garage - Attached
    Lot
    • Size: 0.26 Acres
    Details
    • Parcel number: K482500024301400

    Construction

    Type & style
    • Home type: SingleFamily
    • Architectural style: Contemporary
    Materials
    • Frame
    • Foundation: Crawl/Raised
    Condition
    • Year built: 2006

    Community & HOA

    Location
    • Region: Urbana

    Financial & listing details

    • Price per square foot: $159/sqft
    • Tax assessed value: $287,710
    • Annual tax amount: $4,235

    Price history

    DateEventPrice
    11/10/2021Sold$299,900$122/sqft
    Source: WRIST #1013924 Report a problem
    10/13/2021Pending sale$299,900$122/sqft
    Source: RE/MAX International #1013924 Report a problem
    10/13/2021Contingent$299,900$122/sqft
    Source: WRIST #1013924 Report a problem
    10/9/2021Price change$299,900-10.5%$122/sqft
    Source: WRIST #1013924 Report a problem
    9/30/2021Listed for sale$335,000+1240%$136/sqft
    Source: WRIST #1013924 Report a problem
    5/25/2004Sold$25,000+33.3%$10/sqft
    Source: Public Record Report a problem
    12/23/2002Sold$18,750$8/sqft
    Source: Public Record Report a problem

    Public tax history

    YearProperty taxesTax assessment
    2024$4,235 -1.5%$100,700
    2023$4,297 -0.5%$100,700
    2022$4,319 +21.5%$100,700 +20.1%
    2021$3,556 -55.6%$83,850
    2020$8,012 +128.2%$83,850
    2019$3,512 +5%$83,850 +8.8%
    2018$3,343 +0.7%$77,090
    2017$3,320 -0.2%$77,090
    2016$3,327 +2%$77,090 +4.5%
    2015$3,262 -0.1%$73,760
    2014$3,265 +17.5%$73,760
    2013$2,778 +11.7%$73,760 +11.9%
    2012$2,487 $65,940
    2011$2,487 +0%$65,940
    2010$2,487 -5.6%$65,940 -8%
    2009$2,634 +0.1%$71,680
    2008$2,632 +101.7%$71,680 +87.7%
    2007$1,305 +401.3%$38,190 +414.7%
    2005$260 $7,420
    2004$260 +6.7%$7,420 +9.9%
    2003$244 +110.3%$6,750 +110.3%
    2002$116 $3,210
    Find assessor info on the county website

    Neighborhood: 43078

    Nearby schools

    GreatSchools rating
    Get pre-qualified for a loan
    At Zillow Home Loans, we can pre-qualify you in as little as 5 minutes with no impact to your credit score.

    An equal housing lender. NMLS #10287.