Skip main navigation
Off market
  • $2,274,900

    351 Snowy Egret Ln, Johns Island, SC 29455

    4beds
    3,200sqft
    SingleFamily
    Built in 1992
    0.48 Acres Lot
    $2,274,900 Zestimate®
    $711/sqft
    $5,937 Estimated rent

    Home value

    $2,274,900

    $2.00M - $2.59M

    $5,937/mo

    Zestimate® history
    Loading
    Loading...

    Owner options

    List your home for rent

    $5,937/mo

    Rent Zestimate®

    Find your next renter with Zillow Rental Manager. Plus, with online applications, you can quickly screen prospective tenants – for free.

    Learn more

    $5,937/mo

    Rent Zestimate®

    Refinance and save

    $10,243/mo

    Est. payment

    Refinancing to a lower rate could help reduce your monthly payments and save thousands over the life of the loan.

    See today's rates

    $10,243/mo

    Est. payment

    Explore your selling options

    Work with a Zillow partner agent

    Leverage their expertise and Zillow's premium Showcase listings to get your home seen by more buyers.

    Get started

    List with your own agent

    Get your home in front of millions of buyers by listing it on Zillow.

    Learn how to do it

    Sell it yourself

    Take full control of how buyers see your home on Zillow by listing For Sale by Owner (FSBO).

    List your home

    What's special

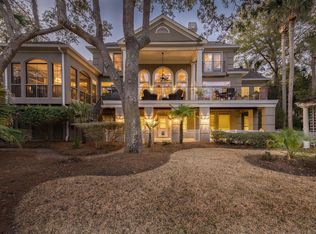
    351 Snowy Egret Lane is nestled on a verdant corner homesite in a quiet neighborhood and enjoys a lagoon view with the convenience of single-level living. A covered porch with a striking wooden vaulted ceiling and transomed double doors lead into a bright great room with beautifully stained hardwood flooring. The heart of the home is the central family room designed for entertaining family and friends. A fireplace, built-in bookshelves, and floor-to-ceiling glass doors open to an expansive rear sundeck. The large dining room opens to the living room and features a tray ceiling, along with a bay window wall, sidebar nook, and seating for six to eight. The kitchen is the showpiece of the home with its antiqued white cabinetry, gorgeous granite countertops, custom backsplash in neutral tile, and center island with prep sink and under-counter microwave. Twin windows welcome sunlight over the single-basin sink, and the appliances include a gas range with stainless-steel hood and pot-filler, dual ovens, and a paneled refrigerator. Off of the kitchen, the breakfast room features a fireplace, and a wine cooler. From here, step into the bright sunroom with walls of windows and access out to the sundeck. The master suite lies in the opposite corner of the home. In the bedroom, windows over look the views, and glass doors provide private access to the sundeck. The master bathroom features a clawfoot tub, walk-in shower, makeup vanity, and his-and-hers sinks. Guest accommodations include two private bedrooms decorated in coastal hues. The home's fourth bedroom is a spacious bunkroom with ensuite bathroom. Featuring a vaulted ceiling, two tiers of windows overlook the treetops, and the private bathroom features a gorgeous frameless-glass shower. Additional features of this fully furnished home, located within a short stroll to the Egret Pond fishing dock and Marsh Island viewing tower include an elevator, a laundry room with utility sink and ample cabinetry space, and a double garage with a separate entrance. A Kiawah Island Club Social Membership may be available with the purchase of this property.

    This property is off market, which means it's not currently listed for sale or rent on Zillow. This may be different from what's available on other websites or public sources.
    Facts & features

    Interior

    Bedrooms & bathrooms
    • Bedrooms: 4
    • Bathrooms: 5
    • Full bathrooms: 4
    • 1/2 bathrooms: 1
    Heating
    • Heat pump, Electric
    Cooling
    • Central
    Features
    • Flooring: Hardwood
    • Has fireplace: Yes
    Interior area
    • Total interior livable area: 3,200 sqft

    Property

    Parking
    • Parking features: Garage - Attached
    Features
    • Exterior features: Stucco, Wood
    Lot
    • Size: 0.48 Acres
    Details
    • Parcel number: 2640400077

    Construction

    Type & style
    • Home type: SingleFamily
    Materials
    • Roof: Asphalt
    Condition
    • Year built: 1992

    Community & HOA

    Location
    • Region: Johns Island

    Financial & listing details

    • Price per square foot: $711/sqft
    • Tax assessed value: $1,901,000
    • Annual tax amount: $15,707

    Price history

    DateEventPrice
    6/15/2020Sold$970,000-0.5%$303/sqft
    Source: Public Record Report a problem
    5/5/2020Pending sale$975,000$305/sqft
    Source: Kiawah Island Real Estate #a090W00001qXJlaQAG Report a problem
    4/30/2020Listed for sale$975,000-2%$305/sqft
    Source: Kiawah Island Real Estate #a090W00001qXJlaQAG Report a problem
    7/31/2019Listing removed$995,000$311/sqft
    Source: Pam Harrington Exclusives #19004616 Report a problem
    2/15/2019Listed for sale$995,000+5.3%$311/sqft
    Source: Pam Harrington Exclusives #19004616 Report a problem
    11/9/2017Sold$945,000-3.1%$295/sqft
    Source: CTMLS #17020135 Report a problem
    10/4/2017Pending sale$975,000$305/sqft
    Source: Dunes Properties #17020135 Report a problem
    7/17/2017Listed for sale$975,000-15.2%$305/sqft
    Source: Dunes Properties #17020135 Report a problem
    10/20/2005Sold$1,150,000$359/sqft
    Source: Public Record Report a problem

    Public tax history

    YearProperty taxesTax assessment
    2025$15,707 +10.7%$66,930 +15%
    2024$14,188 +3.6%$58,200
    2023$13,689 +3.8%$58,200
    2022$13,184 +1.2%$58,200
    2021$13,031 +1.1%$58,200 -0.3%
    2020$12,890 $58,380 +3%
    2019$12,890 $56,700 +58.2%
    2017$12,890 +307.1%$35,840
    2016$3,167 +0.5%$35,840 -33.3%
    2015$3,151 -70.6%$53,760
    2014$10,733 --
    2011$10,733 -0.7%--
    2010$10,803 -0.1%$55,920
    2009$10,817 +3.5%$55,920
    2008$10,454 +10.5%$55,920
    2006$9,463 +74%$55,920 +50%
    2005$5,439 +17.7%$37,280 +33.5%
    2004$4,619 +1.1%$27,920
    2003$4,569 +4.7%$27,920
    2002$4,365 +97.8%$27,920 +105.3%
    2000$2,207 $13,600
    Find assessor info on the county website

    Neighborhood: 29455

    Nearby schools

    GreatSchools rating
    Schools provided by the listing agent
    • Elementary: Mt. Zion
    • Middle: Haut Gap
    • High: St. Johns

    Source: The MLS. This data may not be complete. We recommend contacting the local school district to confirm school assignments for this home.

    Get a cash offer in 3 minutes
    Find out how much your home could sell for in as little as 3 minutes with a no-obligation cash offer.
    Estimated market value
    $2,274,900
    Get a cash offer in 3 minutes
    Find out how much your home could sell for in as little as 3 minutes with a no-obligation cash offer.
    Estimated market value
    $2,274,900