Skip main navigation
Off market
  • $1,280,800

    351 Sundown Trl, Osage, WY 82723

    2beds
    3,588sqft
    SingleFamily
    Built in 2012
    137 Acres Lot
    $1,280,800 Zestimate®
    $357/sqft
    $2,682 Estimated rent

    Home value

    $1,280,800

    $1.01M - $1.63M

    $2,682/mo

    Zestimate® history
    Loading
    Loading...

    Owner options

    List your home for rent

    $2,682/mo

    Rent Zestimate®

    Find your next renter with Zillow Rental Manager. Plus, with online applications, you can quickly screen prospective tenants – for free.

    Learn more

    $2,682/mo

    Rent Zestimate®

    Refinance and save

    $6,258/mo

    Est. payment

    Refinancing to a lower rate could help reduce your monthly payments and save thousands over the life of the loan.

    See today's rates

    $6,258/mo

    Est. payment

    Explore your selling options

    Work with a Zillow partner agent

    Leverage their expertise and Zillow's premium Showcase listings to get your home seen by more buyers.

    Get started

    List with your own agent

    Get your home in front of millions of buyers by listing it on Zillow.

    Learn how to do it

    Sell it yourself

    Take full control of how buyers see your home on Zillow by listing For Sale by Owner (FSBO).

    List your home

    What's special

    Heated shopOpen floor planAmazing viewsOpen-front equipment shedHigh ceilingsGarden shedVet room

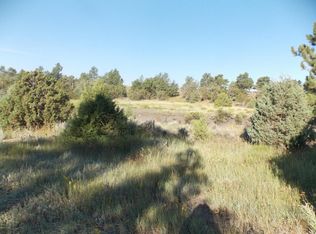
    UNDER CONTRACT - TAKING BACK-UP OFFERS. 137-acres bordering Thunder Basin National Grasslands. Beautiful custom home in a hilltop venue with amazing views and privacy. Plenty of room for all your equipment and toys with this extensive set of outbuildings which includes a heated shop, barn with vet room, open-front equipment shed, two loafing sheds, greenhouse and garden shed. This one-owner home is the perfect retreat where family and friends will want to gather. Entertain easily with this open floor plan that includes two kitchens, covered wrap around deck, cement patio, two laundry rooms, main level living room and a sizable family room. It includes two oversized bedrooms, one located on each level. The inviting design has lots of natural light throughout, laminate wood flooring, high ceilings and large windows to enjoy the view. Constructed in 2012, the home has 1,794 square feet on the main level plus a full finished walk-out basement. A year-round residence or great vacation property within a 30-minute drive to Upton or Sundance.

    This property is off market, which means it's not currently listed for sale or rent on Zillow. This may be different from what's available on other websites or public sources.

    Facts & features

    Interior

    Bedrooms & bathrooms
    • Bedrooms: 2
    • Bathrooms: 3
    • Full bathrooms: 2
    • 1/2 bathrooms: 1
    Heating
    • Forced air, Propane / Butane
    Cooling
    • Central
    Features
    • Basement: Finished, Walk-Out Access, Bathrooms(1), Bedrooms(1), Kitchen
    • Fireplace features: Wood Burning Stove
    Interior area
    • Total interior livable area: 3,588 sqft

    Property

    Parking
    • Total spaces: 2
    • Parking features: Garage - Attached
    Features
    • Patio & porch: Deck, Patio
    Lot
    • Size: 137 Acres
    Details
    • Additional structures: Greenhouse, Barn(s), Shed(s), General Outbuilding
    • Lease amount: $0

    Construction

    Type & style
    • Home type: SingleFamily
    • Architectural style: Ranch
    Materials
    • Roof: Metal
    Condition
    • Year built: 2012
    • Major remodel year: 0

    Utilities & green energy

    • Electric: Amps(0)
    • Sewer: Private septic
    • Water: Well

    Community & neighborhood

    Location
    • Region: Osage

    HOA & financial

    HOA
    • Has HOA: Yes
    • HOA fee: $117 monthly

    Other

    Other facts
    • Roof: Metal
    • Heating: Forced Air, Propane
    • WaterSource: Well
    • AssociationYN: true
    • Basement: Finished, Walk-Out Access, Bathrooms(1), Bedrooms(1), Kitchen
    • ArchitecturalStyle: Ranch
    • GarageYN: true
    • HeatingYN: true
    • PatioAndPorchFeatures: Deck, Patio
    • CoolingYN: true
    • Furnished: Unfurnished
    • ParkingFeatures: Attached
    • YearBuiltEffective: 0
    • CoveredSpaces: 2
    • OtherStructures: Greenhouse, Barn(s), Shed(s), General Outbuilding
    • LandLeaseAmount: 0
    • Cooling: Central
    • FireplaceFeatures: Wood Burning Stove
    • Sewer: Private septic
    • PropertyType: Residential Attached
    • TaxAnnualAmount: 0
    • Electric: Amps(0)
    • MlsStatus: Contract
    • AvailabilityDate: 2022-09-30
    • AssociationName: Sundown Ranch
    • Available date: 09/30/2022

    Price history

    DateEventPrice
    1/19/2023Listing removed--
    Source: My State MLS Report a problem
    12/14/2022Pending sale$1,200,000$334/sqft
    Source: My State MLS #11089455 Report a problem
    10/1/2022Listed for sale$1,200,000$334/sqft
    Source: My State MLS #11089455 Report a problem
    9/22/2022Listing removed--
    Source: My State MLS Report a problem
    7/20/2022Pending sale$1,200,000$334/sqft
    Source: My State MLS #11089455 Report a problem
    7/7/2022Listed for sale$1,200,000$334/sqft
    Source: My State MLS #11089455 Report a problem

    Public tax history

    Tax history is unavailable.

    Neighborhood: 82723

    Nearby schools

    GreatSchools rating
    Get pre-qualified for a loan
    At Zillow Home Loans, we can pre-qualify you in as little as 5 minutes with no impact to your credit score.

    An equal housing lender. NMLS #10287.