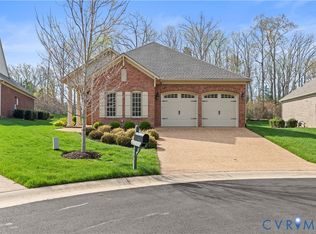
Welcome to this stunning luxury villa home, nestled within the prestigious community of Kinloch, where elegance meets unparalleled comfort. This impeccably designed residence offers a perfect blend of classic charm and modern sophistication, ensuring a lifestyle of refined ease. The home boasts an impressive all brick exterior with a rich, timeless appeal, complemented by tasteful landscaping and a charming front entryway. Step inside to discover an expansive open floor plan adorned with high ceilings, elegant crown molding, and premium finishes throughout. The double foyer leads to the formal dining room with glass grid pane pocket doors to the left and a spacious great room with a cozy gas fireplace, and custom built-ins. The gourmet kitchen is a chef's dream, outfitted with top-of-the-line appliances, custom cabinetry, and an oversized center island. The adjacent breakfast nook offers an additional eating space for more casual dining. The first floor primary suite is a private retreat, featuring a luxurious en-suite bathroom with a glass and tile walk-in shower, and dual vanities. The generously sized walk-in closets provides ample storage, ensuring convenience and organization. Offering additional living space is the sunlit sanctuary of the sunroom, a seamless extension of the home that exudes warmth and tranquility. Designed to be a year-round retreat, this space is bathed in natural light.Upstairs you will find 3 additional bedrooms, with one of those offering an exclusive en-suite bathroom. This is a perfect space for guests ensuring they have their own personal sanctuary. Plan to enjoy proximity to Kinloch Golf Club, Hermitage Country Club, Richmond Country Club and Country Club of Virginia James River Course as well as public golf opportunities at Sycamore Creek Golf Course and Bogeys Sports Park. A variety of shopping opportunities lie just minutes away on Patterson Avenue, West Broad Street, Short Pump Town Center and Westchester Commons just south of the James River on Route 288.
Sold for $850,000
Zillow last checked:
Listing updated:
Bought with:
Louise Thompson, 0225127743
Joyner Fine Properties
Source: CVRMLS,MLS#: 2422558 Originating MLS: Central Virginia Regional MLS
Originating MLS: Central Virginia Regional MLSPrice history
| Date | Event | Price |
|---|---|---|
| 12/16/2024 | Sold | $850,000$287/sqft |
Source:  CVRMLS #2422558 Report a problem CVRMLS #2422558 Report a problem | ||
| 11/5/2024 | Pending sale | $850,000$287/sqft |
Source: CVRMLS #2422558 Report a problem | ||
| 10/18/2024 | Price change | $850,000-1.7%$287/sqft |
Source: CVRMLS #2422558 Report a problem | ||
| 9/7/2024 | Price change | $865,000-2.3%$292/sqft |
Source: CVRMLS #2422558 Report a problem | ||
| 8/31/2024 | Listed for sale | $885,000+1.1%$298/sqft |
Source: CVRMLS #2422558 Report a problem | ||
| 8/26/2024 | Listing removed | -- |
Source: CVRMLS #2418853 Report a problem | ||
| 8/6/2024 | Price change | $875,000-2.2%$295/sqft |
Source: CVRMLS #2418853 Report a problem | ||
| 8/1/2024 | Price change | $894,900-0.5%$302/sqft |
Source: CVRMLS #2418853 Report a problem | ||
| 7/19/2024 | Listed for sale | $899,000+1%$303/sqft |
Source: CVRMLS #2418853 Report a problem | ||
| 5/29/2024 | Sold | $890,000+0%$300/sqft |
Source: CVRMLS #2406322 Report a problem | ||
| 3/21/2024 | Pending sale | $889,999$300/sqft |
Source: CVRMLS #2406322 Report a problem | ||
| 3/15/2024 | Listed for sale | $889,999+24.9%$300/sqft |
Source: CVRMLS #2406322 Report a problem | ||
| 1/25/2023 | Listing removed | $712,400-0.9%$240/sqft |
Source: Chesapeake Bay & Rivers AOR #2100687 Report a problem | ||
| 7/28/2021 | Sold | $719,046+0.9%$243/sqft |
Source: CVRMLS #2100687 Report a problem | ||
| 4/28/2021 | Pending sale | $712,400$240/sqft |
Source: CVRMLS #2100687 Report a problem | ||
| 4/28/2021 | Price change | $712,400+0.7%$240/sqft |
Source: CVRMLS #2100687 Report a problem | ||
| 4/22/2021 | Price change | $707,400+0.7%$239/sqft |
Source: CVRMLS #2100687 Report a problem | ||
| 4/15/2021 | Price change | $702,400+0%$237/sqft |
Source: CVRMLS #2100687 Report a problem | ||
| 4/12/2021 | Price change | $702,060+0.2%$237/sqft |
Source: CVRMLS #2100687 Report a problem | ||
| 4/8/2021 | Price change | $700,320+0.7%$236/sqft |
Source: CVRMLS #2100687 Report a problem | ||
| 4/1/2021 | Price change | $695,320+0.3%$235/sqft |
Source: CVRMLS #2100687 Report a problem | ||
| 3/26/2021 | Price change | $693,130+0.7%$234/sqft |
Source: CVRMLS #2100687 Report a problem | ||
| 3/17/2021 | Price change | $688,130+1.8%$232/sqft |
Source: CVRMLS #2100687 Report a problem | ||
| 3/1/2021 | Price change | $675,900+0.4%$228/sqft |
Source: CVRMLS #2100687 Report a problem | ||
| 2/22/2021 | Listed for sale | $672,900$227/sqft |
Source: Chesapeake Bay & Rivers AOR #2100687 Report a problem | ||
Nearby homes
Get a cash offer in 3 minutes
Find out how much your home could sell for in as little as 3 minutes with a no-obligation cash offer.
Estimated market value
$898,100
