Skip main navigation
Closed
  • $1,450,000

    351 Tigullio Ave, Henderson, NV 89011

    4beds
    3,017sqft
    Single Family Residence
    Built in 2024
    8,276.4 Square Feet Lot
    $1,434,000 Zestimate®
    $481/sqft
    $4,185 Estimated rent

    Home value

    $1,434,000

    $1.30M - $1.58M

    $4,185/mo

    Zestimate® history
    Loading
    Loading...

    Owner options

    List your home for rent

    $4,185/mo

    Rent Zestimate®

    Find your next renter with Zillow Rental Manager. Plus, with online applications, you can quickly screen prospective tenants – for free.

    Learn more

    $4,185/mo

    Rent Zestimate®

    Refinance and save

    $6,875/mo

    Est. payment

    Refinancing to a lower rate could help reduce your monthly payments and save thousands over the life of the loan.

    See today's rates

    $6,875/mo

    Est. payment

    Explore your selling options

    Work with a Zillow partner agent

    Leverage their expertise and Zillow's premium Showcase listings to get your home seen by more buyers.

    Get started

    List with your own agent

    Get your home in front of millions of buyers by listing it on Zillow.

    Learn how to do it

    Sell it yourself

    Take full control of how buyers see your home on Zillow by listing For Sale by Owner (FSBO).

    List your home

    What's special

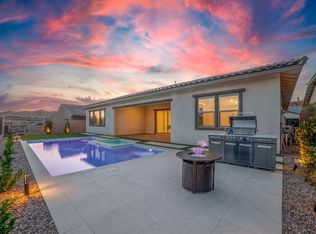
    Spa-like primary suiteRefined dining spaceResort-inspired pool
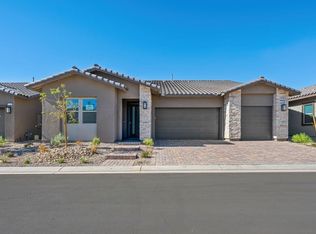
    A rare offering in the private enclave of Portofino at Lake Las Vegas, this single-story retreat showcases commanding lake and mountain views. Designed for the most discerning buyer, the home features a chef’s kitchen, refined dining space, and a spa-like primary suite. Outdoor living is unmatched with a resort-inspired pool, spa, and firepit, creating the perfect setting for elegant entertaining or quiet evenings under the stars. Experience the coveted Lake Las Vegas lifestyle in this exceptional residence. Sports Club Membership included a $25,000 value provided at closing!

    Zillow last checked:

    Listing updated:

    Listed by:

    Gene Northup S.0037249 (702)497-0300,

    Las Vegas Sotheby's Int'l

    Bought with:

    Ryan Zeppernick, S.0173687

    IS Luxury

    Source: LVR,MLS#: 2722050MLS LogoOriginating MLS: Greater Las Vegas Association of Realtors Inc

    Facts & features

    Interior

    Bedrooms & bathrooms
    • Bedrooms: 4
    • Bathrooms: 3
    • Full bathrooms: 1
    • 3/4 bathrooms: 2
    Primary bedroom
    • Description: Ceiling Fan,Ceiling Light,Custom Closet,Downstairs,Pbr Separate From Other,Sitting Room,Walk-In Closet(s)
    • Dimensions: 21x15
    Bedroom 2
    • Description: Closet,With Bath
    • Dimensions: 11x11
    Bedroom 3
    • Description: Closet
    • Dimensions: 10x15
    Bedroom 4
    • Description: Closet
    • Dimensions: 11x14
    Primary bathroom
    • Description: Double Sink,Separate Shower,Separate Tub
    • Dimensions: 13x16
    Dining room
    • Description: Dining Area,Living Room/Dining Combo
    • Dimensions: 12x16
    Kitchen
    • Description: Custom Cabinets,Hardwood Flooring,Island,Lighting Recessed,Stainless Steel Appliances,Walk-in Pantry
    • Dimensions: 35x13
    Living room
    • Description: Rear
    • Dimensions: 26x16
    Heating
    • Central, Gas, Multiple Heating Units
    Cooling
    • Central Air, Electric, 2 Units
    Appliances
    • Included: Built-In Gas Oven, Dryer, Dishwasher, Gas Cooktop, Disposal, Hot Water Circulator, Microwave, Refrigerator, Water Softener Owned, Tankless Water Heater, Wine Refrigerator, Washer
    • Laundry: Gas Dryer Hookup, Laundry Room
    Features
    • Bedroom on Main Level, Primary Downstairs, Window Treatments
    • Flooring: Ceramic Tile, Laminate
    • Windows: Blinds, Insulated Windows, Low-Emissivity Windows
    • Number of fireplaces: 1
    • Fireplace features: Gas, Living Room
    Interior area
    • Total structure area: 3,017
    • Total interior livable area: 3,017 sqft

    Property

    Parking
    • Total spaces: 3
    • Parking features: Attached, Finished Garage, Garage, Garage Door Opener, Inside Entrance, Private, Guest
    • Attached garage spaces: 3
    Features
    • Stories: 1
    • Patio & porch: Covered, Patio
    • Exterior features: Patio, Private Yard, Outdoor Living Area
    • Has private pool: Yes
    • Pool features: In Ground, Negative Edge, Private
    • Has spa: Yes
    • Spa features: In Ground
    • Fencing: Back Yard,Wrought Iron
    • Has view: Yes
    • View description: Lake, Mountain(s)
    • Has water view: Yes
    • Water view: Lake
    Lot
    • Size: 8,276 sqft
    • Features: Desert Landscaping, Landscaped, Rocks, < 1/4 Acre
    Details
    • Parcel number: 16014114009
    • Zoning description: Single Family
    • Horse amenities: None

    Construction

    Type & style
    • Home type: SingleFamily
    • Architectural style: One Story
    • Property subtype: Single Family Residence
    Materials
    • Frame, Stucco
    • Roof: Pitched,Tile
    Condition
    • Good Condition,Resale
    • Year built: 2024
    Details
    • Builder model: Lake Views
    • Builder name: Pool!

    Utilities & green energy

    • Electric: Photovoltaics None
    • Sewer: Public Sewer
    • Water: Public
    • Utilities for property: Cable Available, Underground Utilities
    Green energy
    • Energy efficient items: Windows

    Community & neighborhood

    Security
    • Security features: Security System Owned, Fire Sprinkler System, Gated Community
    Location
    • Region: Henderson
    • Subdivision: Rainbow Canyon Parcel N-2 & N-3 Phase 2

    HOA & financial

    HOA
    • Has HOA: Yes
    • HOA fee: $153 monthly
    • Amenities included: Clubhouse, Dog Park, Golf Course, Gated, Jogging Path, Playground, Spa/Hot Tub, Security
    • Services included: Association Management, Common Areas, Maintenance Grounds, Security, Taxes
    • Association name: LLV Master HOA
    • Association phone: 702-568-7948
    • Second HOA fee: $109 monthly

    Other

    Other facts
    • Listing agreement: Exclusive Right To Sell
    • Listing terms: Cash,Conventional
    • Ownership: Single Family Residential

    Price history

    DateEventPrice
    3/19/2026Sold$1,450,000-3.3%$481/sqft
    Source: LVR #2722050 Report a problem
    3/19/2026Pending sale$1,500,000$497/sqft
    Source: LVR #2722050 Report a problem
    2/24/2026Contingent$1,500,000$497/sqft
    Source: LVR #2722050 Report a problem
    1/8/2026Price change$1,500,000-14.3%$497/sqft
    Source: LVR #2722050 Report a problem
    9/25/2025Listed for sale$1,750,000+67.2%$580/sqft
    Source: LVR #2722050 Report a problem
    9/30/2024Sold$1,046,425$347/sqft
    Source: Public Record Report a problem

    Public tax history

    YearProperty taxesTax assessment
    2026$8,853 +427.1%$332,828 +260.9%
    2025$1,680 +8.1%$92,225 +75.7%
    2024$1,554 $52,500

    Find assessor info on the county website

    Neighborhood: Lake Las Vegas

    Nearby schools

    GreatSchools rating
    Schools provided by the listing agent
    • Elementary: Josh, Stevens,Josh, Stevens
    • Middle: Brown B. Mahlon
    • High: Basic Academy

    Source: LVR. This data may not be complete. We recommend contacting the local school district to confirm school assignments for this home.

    Get a cash offer in 3 minutes
    Find out how much your home could sell for in as little as 3 minutes with a no-obligation cash offer.
    Estimated market value
    $1,434,000
    Get a cash offer in 3 minutes
    Find out how much your home could sell for in as little as 3 minutes with a no-obligation cash offer.
    Estimated market value
    $1,434,000