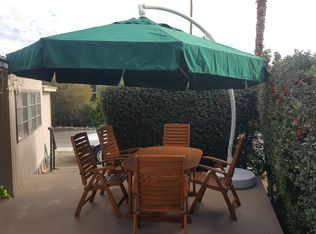
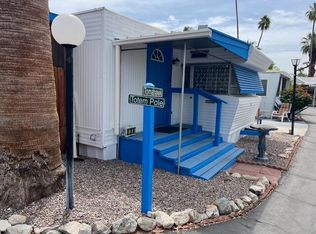
Stripped to the studs and masterfully reimagined, "The Penthouse" at 351 Tomahawk St in historic , eclectic Ramon Mobile Park blends iconic 1957 mid century character with modern luxury. Perched higher than its neighbors, this private 1 BR/1 BA designer sanctuary offers panoramic mountain views and unmatched privacy. Every single element is brand new : structural framing, premium insulation, upgraded electrical/plumbing, energy efficient windows, premium tankless water heater, and a high efficiency mini split AC system. The interior boasts a sleek designer kitchen and bath with high end upgrades and new applicances. Outside, a private desert escape awaits. Relax on the front deck for dramatic sunsets, or entertain in the fully fenced, peaceful, landscaped side yard featuring a covered outdoor dining area . Expansive lot Includes covered parking for one car plus a large driveway for guest parking. Located in prime central Palm Springs location. Highly walkable and bikeable to shopping and downtown nightlife. This is the perfect turn key desert pied a terre. Take life easy, desert life is calling. Ramon Park is a 55 + community , Park Approval is required. Space rent $788 monthly
For sale
$219,000
351 Tomahawk St, Palm Springs, CA 92264
1beds
540sqft
Manufactured Home, Mobile Home
Built in 1957
1,944 Square Feet Lot
$-- Zestimate®
$406/sqft
$788/mo HOA
What's special
- 11 days
- 542
- 38
Zillow last checked:
Listing updated:
Listed by:
Lisa Ferretti DRE # 02084278 415-290-8717,
BD Homes-The Paul Kaplan Group 760-459-0057
Source: CLAW,MLS#: 26995601PS
Facts & features
Interior
Bedrooms & bathrooms
- Bedrooms: 1
- Bathrooms: 1
- Full bathrooms: 1
Rooms
- Room types: Breakfast Bar
Bathroom
- Features: Tile, Remodeled, Low Flow Toilet(s), Shower Stall, Linen Closet
Kitchen
- Features: Counter Top, Open to Family Room
Heating
- Heat Pump, Electric
Cooling
- Heat Pump, Air Conditioning, Electric
Appliances
- Included: Free Standing Gas, Microwave, Dishwasher, Dryer, Disposal, Freezer, Washer, Refrigerator, Range/Oven, Exhaust Fan, Tankless Water Heater
- Laundry: In Kitchen
Features
- Open Floorplan, Recessed Lighting, Ceiling Fan(s), Breakfast Counter / Bar
- Flooring: Vinyl Plank
- Windows: Screens, Double Pane Windows
- Has fireplace: No
- Fireplace features: None
- Common walls with other units/homes: Detached/No Common Walls
Interior area
- Total structure area: 540
- Total interior livable area: 540 sqft
Video & virtual tour
Property
Parking
- Total spaces: 3
- Parking features: Driveway, Concrete, Detached Carport
- Has carport: Yes
- Covered spaces: 1
- Has uncovered spaces: Yes
Accessibility
- Accessibility features: No Interior Steps
Features
- Stories: 1
- Entry location: Ground Level w/steps
- Patio & porch: Deck, Living Room Deck Attached, Front Porch
- Pool features: Association, Heated, Heated And Filtered, Fenced, Community
- Spa features: Association Spa
- Fencing: Block,Privacy,Other,Fenced,Fenced Yard
- Has view: Yes
- View description: Mountain(s), Desert
- Waterfront features: None
- Park: Ramon Mobile Park
Lot
- Size: 1,944 Square Feet
- Dimensions: 36 x 54
- Features: Irregular Lot, Single Lot, Yard
Details
- Additional structures: Shed(s)
- Parcel number: UNAVAILABLE
- Zoning: Mobile Home Park
- Special conditions: Standard
Construction
Type & style
- Home type: MobileManufactured
- Property subtype: Manufactured Home, Mobile Home
Materials
- Cement Siding, HardiPlank Type, Drywall Walls
- Foundation: Pier Jacks, Quake Bracing, Tie Down, Raised, Slab
- Roof: Asphalt,Fire Retardant
Condition
- Updated/Remodeled
- Year built: 1957
Utilities & green energy
- Sewer: In Connected and Paid
- Water: District, Public, Water District
- Utilities for property: Cable Available
Community & HOA
Community
- Features: Rv Access/Prkg
- Security: Exterior Security Lights, Smoke Detector(s), Secured Community, Carbon Monoxide Detector(s), Fire Rated Drywall, Security Lights, Fire and Smoke Detection System, Resident Manager
- Senior community: Yes
- Subdivision: Ramon Mobile Park
HOA
- Amenities included: Clubhouse, Exercise Room, Pool
- Services included: Trash
- HOA fee: $788 monthly
Location
- Region: Palm Springs
Financial & listing details
- Price per square foot: $406/sqft
- Date on market: 10/12/2026
- Road surface type: Asphalt, Paved
- Body type: Single Wide
Estimated market value
Not available
Estimated sales range
Not available
Not available
Price history
| Date | Event | Price |
|---|---|---|
| 10/12/2026 | Listed for sale | $219,000$406/sqft |
Source:  CLAW #26995601PS Report a problem | ||
Public tax history
Tax history is unavailable.
Monthly payment
Climate risks
Neighborhood: Warm Sands
Nearby schools
Schools provided by the listing agent
- District: Palm Springs Unified
Source: CLAW. This data may not be complete. We recommend contacting the local school district to confirm school assignments for this home.


Similar homes
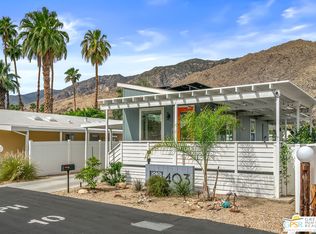
- $209,5001 bd1 ba630 sqft403 Ginger Dr, Palm Springs, CA 92264For Sale
 MLS ID #26776239PS, Tom Lathrop DRE # 01398931, Bennion Deville Homes. CLAW
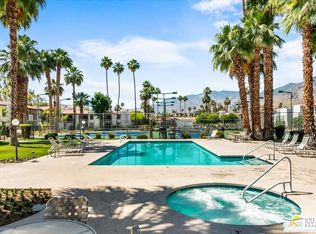
- $267,0001 bd1 ba790 sqft1050 E Ramon Rd Unit 34, Palm Springs, CA 92264For Sale
 MLS ID #26901625PS, Tim Cutler DRE # 02113054, Equity Union. CLAW
- $210,0001 bd1 ba630 sqft311 Kona Ln, Palm Springs, CA 92264For Sale
 MLS ID #219150423DA, Paul Legname, Equity Union. CRMLS
- $189,0002 bd1 ba789 sqft409 Onyx Dr, Palm Springs, CA 92264For Sale
 MLS ID #JT26183116, Stephen Buchanan, 29 Palms Realty. CRMLS
Local buyer's agents are ready to help
