Price improved... UNIQUE opportunity to enjoy combined units to give you over 3000 sq feet in Buffalo Grove. This 4 bedroom unit was made for the developer. Penthouse living with beautiful views from 3 balconies with east, south and west exposures. All hardwood floors throughout, heated floors with hot water pipes. Dual zoned heat and air conditioning. Formal foyer with skylights and new organized coat closet. Large Living room and dining room combo. Remodeled kitchen in 2015 with custom cabinetry, granite countertops, pantry and breakfast area overlooking the pond and sunny and bright balcony. Primary suite features huge his and her professionally organized closets. Spacious remodeled luxury master bath with soaker tub, double bowl vanity, custom tile and shower remodeled in 2015. Amble closet space throughout can be used for storage or office. 2 bedrooms are en suite with WIC. Custom window treatments, freshly painted, recessed lighting and more! Heated garage spot #28 with storage oversized indoor garage space large enough to park two cars. Buffalo Grove- Stevenson HS. Walk to Deerfield's bakery along the path through the subdivision. Close to shops, restaurants and more. No dogs - No rentals please
Closed
$550,000
351 Town Place Cir APT 508, Buffalo Grove, IL 60089
4beds
3,055sqft
Condominium, Single Family Residence
Built in 2000
-- sqft lot
$562,900 Zestimate®
$180/sqft
$4,106 Estimated rent
Home value
$562,900
$535,000 - $591,000
$4,106/mo
Zestimate® history
Owner options
List your home for rent
$4,106/mo
Rent Zestimate®
Find your next renter with Zillow Rental Manager. Plus, with online applications, you can quickly screen prospective tenants – for free.
$4,106/mo
Rent Zestimate®
Refinance and save
$5,211/mo
Est. payment
Refinancing to a lower rate could help reduce your monthly payments and save thousands over the life of the loan.
$5,211/mo
Est. payment
Explore your selling options
Work with a Zillow partner agent
Leverage their expertise and Zillow's premium Showcase listings to get your home seen by more buyers.
Get startedList with your own agent
Get your home in front of millions of buyers by listing it on Zillow.
Learn how to do itSell it yourself
Take full control of how buyers see your home on Zillow by listing For Sale by Owner (FSBO).
List your homeWhat's special
Sunny and bright balconyPenthouse livingRecessed lightingCustom window treatmentsFreshly paintedFormal foyer with skylightsGranite countertops
Zillow last checked:
Listing updated:
Listed by:
Kimberly Broznowski Powers 773-294-6234,
@properties Christie's International Real Estate
Bought with:
Paul Kim
Partners 4U Realty Inc.
Source: MRED as distributed by MLS GRID,MLS#: 12582061
Facts & features
Interior
Bedrooms & bathrooms
- Bedrooms: 4
- Bathrooms: 3
- Full bathrooms: 2
- 1/2 bathrooms: 1
Rooms
- Room types: Balcony/Porch/Lanai, Foyer, Walk In Closet
Primary bedroom
- Features: Flooring (Engineered Hardwood), Window Treatments (Blinds), Bathroom (Full)
- Level: Main
- Area: 434 Square Feet
- Dimensions: 31X14
Bedroom 2
- Features: Flooring (Engineered Hardwood)
- Level: Main
- Area: 299 Square Feet
- Dimensions: 23X13
Bedroom 3
- Features: Flooring (Engineered Hardwood), Window Treatments (Blinds)
- Level: Main
- Area: 154 Square Feet
- Dimensions: 14X11
Bedroom 4
- Features: Flooring (Engineered Hardwood), Window Treatments (Blinds)
- Level: Main
- Area: 154 Square Feet
- Dimensions: 14X11
Balcony porch lanai
- Level: Main
- Area: 35 Square Feet
- Dimensions: 5X7
Balcony porch lanai
- Features: Flooring (Other)
- Level: Main
- Area: 240 Square Feet
- Dimensions: 15X16
Balcony porch lanai
- Features: Flooring (Other)
- Level: Main
- Area: 48 Square Feet
- Dimensions: 4X12
Dining room
- Features: Flooring (Engineered Hardwood)
- Level: Main
- Area: 143 Square Feet
- Dimensions: 11X13
Foyer
- Features: Flooring (Engineered Hardwood)
- Level: Main
- Area: 182 Square Feet
- Dimensions: 13X14
Kitchen
- Features: Kitchen (Eating Area-Breakfast Bar, Eating Area-Table Space, Island, Custom Cabinetry, Granite Counters, Pantry), Flooring (Engineered Hardwood)
- Level: Main
- Area: 384 Square Feet
- Dimensions: 16X24
Laundry
- Features: Flooring (Tile)
- Level: Main
- Area: 64 Square Feet
- Dimensions: 8X8
Living room
- Features: Flooring (Engineered Hardwood), Window Treatments (Blinds)
- Level: Main
- Area: 672 Square Feet
- Dimensions: 28X24
Walk in closet
- Features: Flooring (Engineered Hardwood)
- Level: Main
- Area: 88 Square Feet
- Dimensions: 8X11
Walk in closet
- Features: Flooring (Engineered Hardwood)
- Level: Main
- Area: 77 Square Feet
- Dimensions: 7X11
Walk in closet
- Level: Main
- Area: 30 Square Feet
- Dimensions: 6X5
Walk in closet
- Level: Main
- Area: 36 Square Feet
- Dimensions: 4X9
Walk in closet
- Level: Main
- Area: 35 Square Feet
- Dimensions: 5X7
Heating
- Radiant, Sep Heating Systems - 2+, Indv Controls, Zoned
Cooling
- Central Air
Appliances
- Included: Range, Microwave, Dishwasher, Refrigerator, Freezer, Washer, Dryer, Disposal, Stainless Steel Appliance(s)
- Laundry: Washer Hookup, In Unit
Features
- Elevator, Storage, Built-in Features, Walk-In Closet(s)
- Flooring: Hardwood
- Doors: Sliding Glass Door(s)
- Windows: Skylight(s)
- Basement: None
- Common walls with other units/homes: End Unit
Interior area
- Total structure area: 0
- Total interior livable area: 3,055 sqft
Property
Parking
- Total spaces: 1
- Parking features: Garage Door Opener, Yes, Garage Owned, Attached, Garage
- Attached garage spaces: 1
- Has uncovered spaces: Yes
Accessibility
- Accessibility features: No Disability Access
Features
- Exterior features: Balcony
Details
- Parcel number: 15333042060000
- Special conditions: None
Construction
Type & style
- Home type: Condo
- Property subtype: Condominium, Single Family Residence
Materials
- Brick
Condition
- New construction: No
- Year built: 2000
Details
- Builder model: CUSTOM PENTHOUSE
Utilities & green energy
- Electric: Circuit Breakers
- Sewer: Public Sewer
- Water: Lake Michigan
Community & HOA
Community
- Subdivision: Town Place
HOA
- Has HOA: Yes
- Amenities included: Elevator in Residence, Storage
- Services included: Heat, Water, Parking, Insurance, Exterior Maintenance, Lawn Care, Scavenger, Snow Removal
- HOA fee: $1,000 monthly
Location
- Region: Buffalo Grove
Financial & listing details
- Price per square foot: $180/sqft
- Tax assessed value: $364,183
- Annual tax amount: $10,000
- Date on market: 4/4/2026
- Listing terms: Conventional
- Ownership: Condo
Price history
| Date | Event | Price |
|---|---|---|
| 5/27/2026 | Sold | $550,000-4.3%$180/sqft |
Source:  MRED as distributed by MLS GRID #12582061 Report a problem MRED as distributed by MLS GRID #12582061 Report a problem | ||
| 5/22/2026 | Pending sale | $575,000$188/sqft |
Source: MRED as distributed by MLS GRID #12582061 Report a problem | ||
| 5/20/2026 | Listing removed | $575,000$188/sqft |
Source: MRED as distributed by MLS GRID #12582061 Report a problem | ||
| 5/16/2026 | Pending sale | $575,000$188/sqft |
Source: MRED as distributed by MLS GRID #12582061 Report a problem | ||
| 5/11/2026 | Contingent | $575,000$188/sqft |
Source: MRED as distributed by MLS GRID #12582061 Report a problem | ||
| 4/28/2026 | Price change | $575,000-0.9%$188/sqft |
Source: MRED as distributed by MLS GRID #12582061 Report a problem | ||
| 4/4/2026 | Listed for sale | $580,000+7.4%$190/sqft |
Source: MRED as distributed by MLS GRID #12582061 Report a problem | ||
| 4/14/2025 | Sold | $540,000+1.9%$177/sqft |
Source: MRED as distributed by MLS GRID #12302026 Report a problem | ||
| 4/8/2025 | Pending sale | $529,900$173/sqft |
Source: MRED as distributed by MLS GRID #12302026 Report a problem | ||
| 3/18/2025 | Contingent | $529,900$173/sqft |
Source: MRED as distributed by MLS GRID #12302026 Report a problem | ||
| 3/14/2025 | Listed for sale | $529,900+44.8%$173/sqft |
Source: MRED as distributed by MLS GRID #12302026 Report a problem | ||
| 10/5/2016 | Sold | $366,000-8.3%$120/sqft |
Source: @Properties sold #09307713_60089_508 Report a problem | ||
| 8/19/2016 | Pending sale | $399,000$131/sqft |
Source: Coldwell Banker Residential Brokerage - The Groves #09307713 Report a problem | ||
| 8/5/2016 | Price change | $399,000-4.8%$131/sqft |
Source: Coldwell Banker Residential Brokerage - The Groves #09307713 Report a problem | ||
| 7/25/2016 | Pending sale | $419,000$137/sqft |
Source: Coldwell Banker Residential Brokerage - The Groves #09307713 Report a problem | ||
| 7/16/2016 | Listed for sale | $419,000+64.3%$137/sqft |
Source: Coldwell Banker Residential Brokerage - The Groves #09307713 Report a problem | ||
| 2/17/2012 | Sold | $255,000-5.2%$83/sqft |
Source: Berkshire Hathaway HomeServices Koenig Rubloff #07714041_60089_508 Report a problem | ||
| 11/29/2011 | Pending sale | $269,000$88/sqft |
Source: Koenig & Strey Real Living #07714041 Report a problem | ||
| 9/30/2011 | Price change | $269,000-3.2%$88/sqft |
Source: Koenig & Strey Real Living #07714041 Report a problem | ||
| 7/10/2011 | Price change | $278,000-7.2%$91/sqft |
Source: Koenig & Strey Real Living #07714041 Report a problem | ||
| 1/22/2011 | Listed for sale | $299,600+5.1%$98/sqft |
Source: Koenig & Strey Real Living #07714041 Report a problem | ||
| 1/14/2005 | Sold | $285,000-29.6%$93/sqft |
Source: Public Record Report a problem | ||
| 3/7/2000 | Sold | $405,000$133/sqft |
Source: Public Record Report a problem | ||
Public tax history
| Year | Property taxes | Tax assessment |
|---|---|---|
| 2024 | $10,672 +4.3% | $131,338 +8.2% |
| 2023 | $10,229 +3.8% | $121,382 +6% |
| 2022 | $9,856 +4.4% | $114,533 +4.4% |
| 2021 | $9,441 +2.4% | $109,700 +0.7% |
| 2020 | $9,219 +1.5% | $108,887 +0.4% |
| 2019 | $9,081 +10.1% | $108,486 +12.6% |
| 2018 | $8,250 | $96,376 +2.4% |
| 2017 | $8,250 +12.5% | $94,126 +4.4% |
| 2016 | $7,332 -1.8% | $90,133 +6.9% |
| 2015 | $7,467 +2.1% | $84,291 +1.1% |
| 2014 | $7,313 +1.9% | $83,406 -0.2% |
| 2012 | $7,176 -9.8% | $83,573 -20.1% |
| 2011 | $7,958 -6.5% | $104,620 -9.2% |
| 2010 | $8,511 +2.9% | $115,213 -9.9% |
| 2009 | $8,270 +3.9% | $127,914 -15.3% |
| 2008 | $7,960 -16.4% | $151,037 +3% |
| 2006 | $9,516 -17% | $146,592 |
| 2005 | $11,468 -0.9% | -- |
| 2004 | $11,575 +8.1% | -- |
| 2003 | $10,712 +8.6% | -- |
| 2002 | $9,863 +7% | -- |
| 2001 | $9,217 +20% | $135,209 +22.7% |
| 2000 | $7,678 | $110,172 |
Find assessor info on the county website
Neighborhood: 60089
Nearby homes
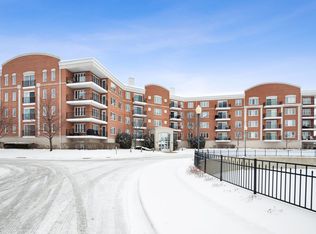
- $329,6002 bd2 ba1.5k sqft351 Town Place Cir APT 202, Buffalo Grove, IL 60089Off Market
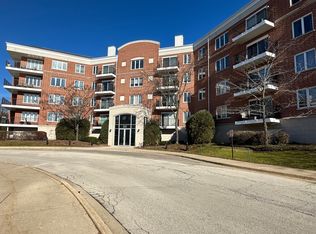
- $240,0002 bd1 ba1.4k sqft351 Town Place Cir APT 207, Buffalo Grove, IL 60089Sold
- $441,600-- bd3 ba2.3k sqft351 Town Place Cir APT 201, Buffalo Grove, IL 60089Off Market
- $330,8002 bd2 ba1.6k sqft351 Town Place Cir APT 203, Buffalo Grove, IL 60089Off Market
- $301,1002 bd2 ba1.3k sqft351 Town Place Cir APT 204, Buffalo Grove, IL 60089Off Market
- $243,800-- bd1 ba998 sqft351 Town Place Cir APT 205, Buffalo Grove, IL 60089Off Market
- $299,0002 bd2 ba1.2k sqft351 Town Place Cir APT 206, Buffalo Grove, IL 60089Off Market
- $337,200-- bd2 ba1.5k sqft351 Town Place Cir APT 208, Buffalo Grove, IL 60089Off Market
- $309,5002 bd2 ba1.3k sqft351 Town Place Cir APT 209, Buffalo Grove, IL 60089Off Market
Nearby schools
GreatSchools rating
- 9/10Tripp SchoolGrades: K-3Distance: 0.6 mi
- 8/10Aptakisic Junior High SchoolGrades: 6-8Distance: 1.2 mi
- 9/10Adlai E Stevenson High SchoolGrades: 9-12Distance: 2.8 mi
Schools provided by the listing agent
- Elementary: Earl Pritchett School
- Middle: Aptakisic Junior High School
- High: Adlai E Stevenson High School
- District: 102
Source: MRED as distributed by MLS GRID. This data may not be complete. We recommend contacting the local school district to confirm school assignments for this home.
Get a cash offer in 3 minutes
Find out how much your home could sell for in as little as 3 minutes with a no-obligation cash offer.
Estimated market value
$562,900
Get a cash offer in 3 minutes
Find out how much your home could sell for in as little as 3 minutes with a no-obligation cash offer.
Estimated market value
$562,900
- Illinois
- Lake County
- Buffalo Grove
- 60089
- 351 Town Place Cir Apartment 508
Nearby cities
Nearby zip codes
Other Buffalo Grove Topics
