This exceptional home is designed for both everyday comfort and unforgettable entertaining in the heart of Clovis. Just around the corner from Woods Elementary! Step outside to a true backyard oasis showcasing expansive stamped concrete, beautiful stonework, and a sparkling saltwater pool and spa. The impressive covered outdoor kitchen goes far beyond a standard BBQ, featuring additional burners, a sink, refrigerator, hood, ceiling fan, misters and a television creating the ultimate space for hosting gatherings year-round.
Inside, you'll be welcomed by a gorgeous, flowing floor plan filled with natural light and two spacious living areas anchored by a stunning dual-sided fireplace, perfect for both relaxed evenings and entertaining. Brand new carpet and interior paint.<div>
</div><div>The primary suite is a true showstopper, highlighted by beautiful shiplap accent walls that create a warm, inviting retreat. The spa-inspired updated primary bathroom features herringbone tile flooring, a custom walk-in shower, dual vanities with a dedicated seating area, and a spacious custom closet designed with both style and function in mind.
Outdoors, artificial turf adds year-round beauty with low maintenance, while generous stamped concrete offers ample space for entertaining. A convenient storage shed completes this thoughtfully designed backyard. Additional highlights include a garage with epoxy flooring, a mini-split, built-in storage, a secure safe, and a utility sink ideal for organized living and weekend projects. </div><div>
</div><div>Located within the highly sought-after Clovis Unified School District, this home blends comfort, style, and an unbeatable location, making it the perfect place to call home.<div>
</div><div>Main Features
- Security cameras
- Control 4 smart home system
- A/C replaced in 2020
- Water heater (approx. 5 years old)
Outdoor Features
- Fog/misting system
- Pool fence
- Outdoor kitchen
- Shed
- Heater for pool and spa
- Salt water pool
- Double gate for RV parking
- Speakers in backyard
Garage Features
- Pass-through garage
- Mini split AC in garage
- Cabinets in garage
- Insulated garage
- Speakers in garage
Interior Features
- Surround sound in living room
- Updated bathrooms
- Brand new carpet</div><div>- Brand new paint
- Shiplap feature wall in family room
</div></div>
Sold for $762,000
$762,000
351 Trenton Ave, Clovis, CA 93619
4beds
2baths
2,153sqft
Residential, Single Family Residence
Built in 2005
9,199 Square Feet Lot
$774,600 Zestimate®
$354/sqft
$3,245 Estimated rent
Home value
$774,600
Estimated sales range
Not available
$3,245/mo
Zestimate® history
Owner options
List your home for rent
$3,245/mo
Rent Zestimate®
Find your next renter with Zillow Rental Manager. Plus, with online applications, you can quickly screen prospective tenants – for free.
$3,245/mo
Rent Zestimate®
Refinance and save
$4,943/mo
Est. payment
Refinancing to a lower rate could help reduce your monthly payments and save thousands over the life of the loan.
$4,943/mo
Est. payment
Explore your selling options
Work with a Zillow partner agent
Leverage their expertise and Zillow's premium Showcase listings to get your home seen by more buyers.
Get startedList with your own agent
Get your home in front of millions of buyers by listing it on Zillow.
Learn how to do itSell it yourself
Take full control of how buyers see your home on Zillow by listing For Sale by Owner (FSBO).
List your homeWhat's special
Pool fenceStunning dual-sided fireplaceBrand new paintBackyard oasisBrand new carpetBeautiful stoneworkHerringbone tile flooring
Zillow last checked:
Listing updated:
Listed by:
Sarah Hedrick DRE #01371742 559-681-2111,
Realty Concepts, Ltd. - Fresno
Bought with:
Bernadette Cordova-Pereira, DRE #02065844
Realty Concepts, Ltd. - Clovis
Source: Fresno MLS,MLS#: 641863Originating MLS: Fresno MLS
Facts & features
Interior
Bedrooms & bathrooms
- Bedrooms: 4
- Bathrooms: 2
Primary bedroom
- Area: 0
- Dimensions: 0 x 0
Bedroom 1
- Area: 0
- Dimensions: 0 x 0
Bedroom 2
- Area: 0
- Dimensions: 0 x 0
Bedroom 3
- Area: 0
- Dimensions: 0 x 0
Bedroom 4
- Area: 0
- Dimensions: 0 x 0
Bathroom
- Features: Tub/Shower, Shower
Dining room
- Features: Formal
- Area: 0
- Dimensions: 0 x 0
Family room
- Area: 0
- Dimensions: 0 x 0
Kitchen
- Features: Eat-in Kitchen, Breakfast Bar, Pantry
- Area: 0
- Dimensions: 0 x 0
Living room
- Area: 0
- Dimensions: 0 x 0
Basement
- Area: 0
Heating
- Has Heating (Unspecified Type)
Cooling
- Central Air
Appliances
- Included: Built In Range/Oven, Gas Appliances, Disposal, Dishwasher, Microwave
- Laundry: Inside, Utility Room
Features
- Built-in Features, Great Room
- Flooring: Carpet
- Windows: Double Pane Windows
- Number of fireplaces: 1
Interior area
- Total structure area: 2,153
- Total interior livable area: 2,153 sqft
Property
Parking
- Parking features: Garage - Attached
- Has attached garage: Yes
Accessibility
- Accessibility features: One Level Floor
Features
- Levels: One
- Stories: 1
- Patio & porch: Covered, Concrete
- Has private pool: Yes
- Pool features: Fenced, Private, In Ground
- Fencing: Fenced
Lot
- Size: 9,199 Square Feet
- Dimensions: 80 x 115
- Features: Urban, Sprinklers In Front, Sprinklers In Rear, Sprinklers Auto, Synthetic Lawn
Details
- Additional structures: Shed(s)
- Parcel number: 56033408S
Construction
Type & style
- Home type: SingleFamily
- Property subtype: Residential, Single Family Residence
Materials
- Stucco, Wood Siding
- Foundation: Concrete
- Roof: Composition
Condition
- Year built: 2005
Utilities & green energy
- Sewer: Public Sewer
- Water: Public
- Utilities for property: Public Utilities
Community & HOA
Location
- Region: Clovis
Financial & listing details
- Price per square foot: $354/sqft
- Tax assessed value: $334,775
- Date on market: 1/8/2026
- Cumulative days on market: 7 days
- Listing agreement: Exclusive Right To Sell
Price history
| Date | Event | Price |
|---|---|---|
| 2/12/2026 | Sold | $762,000+7.4%$354/sqft |
Source: Fresno MLS #641863 Report a problem | ||
| 1/15/2026 | Pending sale | $709,800$330/sqft |
Source: Fresno MLS #641863 Report a problem | ||
| 1/8/2026 | Listed for sale | $709,800+195.8%$330/sqft |
Source: Fresno MLS #641863 Report a problem | ||
| 2/27/2012 | Sold | $240,000+0.4%$111/sqft |
Source: Public Record Report a problem | ||
| 1/6/2012 | Price change | $238,990-0.4%$111/sqft |
Source: Homepath #379593 Report a problem | ||
| 12/24/2011 | Price change | $239,900-2%$111/sqft |
Source: Homepath #379593 Report a problem | ||
| 11/9/2011 | Price change | $244,900-3.9%$114/sqft |
Source: London Properties #379593 Report a problem | ||
| 10/29/2011 | Price change | $254,900+6.3%$118/sqft |
Source: London Properties #379593 Report a problem | ||
| 10/28/2011 | Price change | $239,900-2%$111/sqft |
Source: London Properties #379593 Report a problem | ||
| 10/11/2011 | Price change | $244,900-7.9%$114/sqft |
Source: London Properties #379593 Report a problem | ||
| 9/24/2011 | Price change | $266,000-8.1%$124/sqft |
Source: London Properties #379593 Report a problem | ||
| 8/27/2011 | Listed for sale | $289,395-15.5%$134/sqft |
Source: London Properties-Lender Servi #379593 Report a problem | ||
| 8/8/2011 | Sold | $342,299-8.7%$159/sqft |
Source: Public Record Report a problem | ||
| 8/26/2005 | Sold | $375,000$174/sqft |
Source: Public Record Report a problem | ||
Public tax history
| Year | Property taxes | Tax assessment |
|---|---|---|
| 2026 | -- | $334,775 +2% |
| 2025 | $4,114 +2.2% | $328,212 +2% |
| 2024 | $4,025 +2% | $321,777 +2% |
| 2023 | $3,946 +1.3% | $315,469 +2% |
| 2022 | $3,896 +3% | $309,284 +2% |
| 2021 | $3,783 +0.4% | $303,221 +1% |
| 2020 | $3,770 +10.3% | $300,113 +11.1% |
| 2019 | $3,417 +2.1% | $270,230 +2% |
| 2018 | $3,347 +1.4% | $264,933 +2% |
| 2017 | $3,301 +3.6% | $259,739 +2% |
| 2016 | $3,186 +1.9% | $254,647 +1.5% |
| 2015 | $3,127 +2% | $250,823 +2% |
| 2014 | $3,065 | $245,911 +0.5% |
| 2013 | -- | $244,800 -4% |
| 2012 | -- | $255,000 -9.5% |
| 2011 | -- | $281,700 |
| 2010 | -- | $281,700 |
| 2009 | -- | $281,700 |
| 2008 | -- | $281,700 -26.3% |
| 2007 | -- | $381,990 +2% |
| 2006 | -- | $374,500 |
Find assessor info on the county website
Neighborhood: 93619
Nearby homes
- $703,3004 bd2 ba2.2k sqft371 Trenton Ave, Clovis, CA 93619Off Market
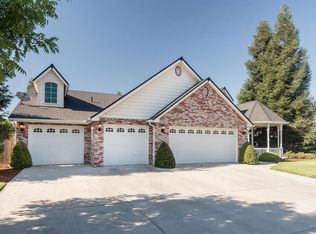
- $616,1004 bd2 ba2.2k sqft331 Trenton Ave, Clovis, CA 93619Off Market
- $609,2004 bd2 ba2.1k sqft354 Vermont Ave, Clovis, CA 93619Off Market
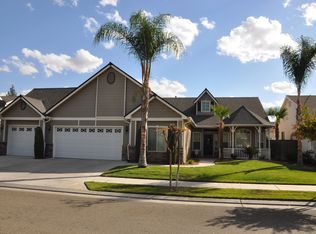
- $685,3005 bd2 ba2.2k sqft374 Vermont Ave, Clovis, CA 93619Off Market

- $629,5003 bd2 ba2.2k sqft344 Vermont Ave, Clovis, CA 93619Off Market
- $656,6004 bd2 ba2.2k sqft301 Trenton Ave, Clovis, CA 93619Off Market
- $805,2004 bd3 ba2.8k sqft350 Trenton Ave, Clovis, CA 93619Off Market
- $650,0005 bd2 ba2.2k sqft370 Trenton Ave, Clovis, CA 93619Sold
Nearby schools
GreatSchools rating
- 10/10Woods (Harold L.) Elementary SchoolGrades: K-6Distance: 0.2 mi
- 9/10Alta Sierra Intermediate SchoolGrades: 7-8Distance: 0.7 mi
- 10/10Buchanan High SchoolGrades: 9-12Distance: 0.4 mi
Schools provided by the listing agent
- Elementary: Woods
- Middle: Alta Sierra
- High: Buchanan
Source: Fresno MLS. This data may not be complete. We recommend contacting the local school district to confirm school assignments for this home.
Get a cash offer in 3 minutes
Find out how much your home could sell for in as little as 3 minutes with a no-obligation cash offer.
Estimated market value
$774,600
Get a cash offer in 3 minutes
Find out how much your home could sell for in as little as 3 minutes with a no-obligation cash offer.
Estimated market value
$774,600
- California
- Fresno County
- Clovis
- 93619
- 351 Trenton Ave
