Skip main navigation
Off market
  • $471,300

    351 Tuvira Ln, Cherry Hill, NJ 08003

    3beds
    1,808sqft
    Townhouse
    Built in 1996
    4,356 Square Feet Lot
    $471,300 Zestimate®
    $261/sqft
    $3,405 Estimated rent

    Home value

    $471,300

    $448,000 - $495,000

    $3,405/mo

    Zestimate® history
    Loading
    Loading...

    Owner options

    List your home for rent

    $3,405/mo

    Rent Zestimate®

    Find your next renter with Zillow Rental Manager. Plus, with online applications, you can quickly screen prospective tenants – for free.

    Learn more

    $3,405/mo

    Rent Zestimate®

    Refinance and save

    $3,541/mo

    Est. payment

    Refinancing to a lower rate could help reduce your monthly payments and save thousands over the life of the loan.

    See today's rates

    $3,541/mo

    Est. payment

    Explore your selling options

    Work with a Zillow partner agent

    Leverage their expertise and Zillow's premium Showcase listings to get your home seen by more buyers.

    Get started

    List with your own agent

    Get your home in front of millions of buyers by listing it on Zillow.

    Learn how to do it

    Sell it yourself

    Take full control of how buyers see your home on Zillow by listing For Sale by Owner (FSBO).

    List your home

    What's special

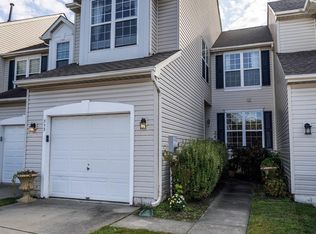
    Step Into This Impressive End Unit Townhouse And Be Welcomed Home! Stunning High Ceilings And The Grandeur Of Natural Light From The Remarkable New Energy Efficient Entry Windows Opens With Warm And Sophisticated Contemporary Interior Paint Colors That Compliment The Hardwood Floors And Modern Wall To Wall Carpeting With Upgraded Moisture Barrier Padding. The Central Staircase With Wood Trim Accents Centralize The Space Of The Main Floor. The Cozy Living Room Immediately Conveys Relaxation. The Dining Area Is Open And Airy. Moving Into The Great Room That Adjoins The Kitchen You'll Be Greeted With High Cabinetry And 9' Ceilings That Offer Good Cooking Space And Storage. The Breakfast Corner With Sun Drenched Windows Looks Onto The Outside, Easy Maintenance TREX Deck. The Main Level Offers A Powder Room, Laundry Space, And Entry Into The One Car Garage That Has A Heat Insulated Ceiling. Ascending The Staircase You Are Welcomed With The Remarkable View Of The Lower Level Entry. The Master Bedroom Opens To Your Right. The Angled High Ceilings Create The Artistic Ambiance Of The Architecture, Creative Storage With California Closets, And A Rear Home Window With A New Blackout Blinds. The Generous Master Bath Offers New Ceramic Flooring, Central Spa Bath And Two Vanities At Either Side As Well As A Separate Shower Stall Expanding The Generous Bath Master Bath Space. Down The Open Hallway The Next Two Bedrooms Offer Front Of The Home Windows, California Closets And Privacy. The Full Upstairs Bath Has Neutral Colors And New Ceramic Tile Flooring. The Lower Level of This Home Opens To A Finished Basement. There Is Also A Full Bath With A Stall Shower. The Same Wall To Wall Carpeting Warms The Floor Of The Lower Level. This Home Offers A CLEANER Living Environment With Lennox Climate Systems Benefiting Those With Allergies. There Is So Much More That You May Experience When You Walk Into Your New Home In The Nestled Community of Tuvira That Is Conveniently Located To Rt. 295, And All Major Roadways. ***FOR SHOWING CONTACT AGENT***

    This property is off market, which means it's not currently listed for sale or rent on Zillow. This may be different from what's available on other websites or public sources.

    Facts & features

    Interior

    Bedrooms & bathrooms
    • Bedrooms: 3
    • Bathrooms: 4
    • Full bathrooms: 3
    • 1/2 bathrooms: 1
    Heating
    • Forced air, Gas
    Cooling
    • Central
    Appliances
    • Included: Dishwasher, Dryer, Garbage disposal, Microwave, Range / Oven, Refrigerator, Washer
    Features
    • Flooring: Tile, Carpet, Hardwood, Linoleum / Vinyl
    • Basement: Finished
    • Has fireplace: No
    Interior area
    • Total interior livable area: 1,808 sqft

    Property

    Parking
    • Total spaces: 1
    • Parking features: Garage - Attached
    Features
    • Exterior features: Vinyl, Wood
    Lot
    • Size: 4,356 Square Feet
    Details
    • Parcel number: 09004360300069

    Construction

    Type & style
    • Home type: Townhouse
    Materials
    • Roof: Asphalt
    Condition
    • Average+
    • Year built: 1996

    Community & HOA

    HOA
    • Has HOA: Yes
    • HOA fee: $70 monthly
    Location
    • Region: Cherry Hill

    Financial & listing details

    • Price per square foot: $261/sqft
    • Tax assessed value: $235,800
    • Annual tax amount: $10,253
    • Ownership: Fee Simple

    Price history

    DateEventPrice
    4/28/2017Sold$265,000-1.9%$147/sqft
    Source: Public Record Report a problem
    3/6/2017Listed for sale$270,000$149/sqft
    Source: Keller Williams - Burlington County #6861238 Report a problem
    3/6/2017Pending sale$270,000$149/sqft
    Source: Keller Williams - Burlington County #6861238 Report a problem
    2/6/2017Price change$270,000-1.8%$149/sqft
    Source: Berkshire Hathaway HomeServices Fox & Roach, REALTORS #6915680 Report a problem
    1/22/2017Price change$274,900+1.8%$152/sqft
    Source: Berkshire Hathaway HomeServices Fox & Roach, REALTORS #6915680 Report a problem
    11/8/2016Price change$270,000-1.8%$149/sqft
    Source: Keller Williams - Burlington County #6861238 Report a problem
    10/10/2016Price change$274,900-1.8%$152/sqft
    Source: Keller Williams - Burlington County #6861238 Report a problem
    9/17/2016Listed for sale$279,900-96%$155/sqft
    Source: Keller Williams - Burlington County #6861238 Report a problem
    11/4/1998Sold$7,016,200+4141.9%$3,881/sqft
    Source: Public Record Report a problem
    10/21/1996Sold$165,401$91/sqft
    Source: Public Record Report a problem

    Public tax history

    YearProperty taxesTax assessment
    2025$10,253 +5.2%$235,800
    2024$9,746 -1.6%$235,800
    2023$9,908 +2.8%$235,800
    2022$9,635 +0.9%$235,800
    2021$9,545 +0%$235,800
    2020$9,540 +0.2%$235,800
    2019$9,517 +1.4%$235,800
    2018$9,387 +1.3%$235,800
    2017$9,262 +1.6%$235,800
    2016$9,116 +1.1%$235,800
    2015$9,015 +2.1%$235,800
    2014$8,828 -12.2%$235,800
    2013$10,053 +2.3%$235,800 +49.4%
    2012$9,826 +5.6%$157,800
    2011$9,304 +2.3%$157,800
    2010$9,099 +2.1%$157,800
    2009$8,914 $157,800
    2008-- $157,800
    2007-- $157,800
    2006-- $157,800
    2005-- $157,800
    2004-- $157,800
    2003-- $157,800
    2002-- $157,800
    2001-- $157,800
    Find assessor info on the county website

    Neighborhood: Greentree

    Nearby schools

    GreatSchools rating
    Schools provided by the listing agent
    • Elementary: JAMES JOHNSON E.S.
    • High: CHERRY HILL HIGH-EAST H.S.
    • District: Cherry Hill Township

    Source: The MLS. This data may not be complete. We recommend contacting the local school district to confirm school assignments for this home.

    Get a cash offer in 3 minutes
    Find out how much your home could sell for in as little as 3 minutes with a no-obligation cash offer.
    Estimated market value
    $471,300
    Get a cash offer in 3 minutes
    Find out how much your home could sell for in as little as 3 minutes with a no-obligation cash offer.
    Estimated market value
    $471,300