Investment opportunity with plenty of potential! This 3-bedroom, 1-bath home is being sold AS IS and is ideal for investors, flippers, or buyers looking for a renovation project. The home currently has no working heating or air conditioning and will require repairs and updates. According to the tax card, the home offers approximately 1,588 square feet of living space and sits on a 1-acre lot in a convenient central location. The property is served by a septic system and is just minutes from shopping, dining, medical facilities, and major roadways. Bring your vision and unlock the potential this property has to offer. Buyer will be responsible for turning on utilities for any desired inspections. The roof currently has an active leak.
For sale
$99,900
351 Vernon White Road, Winterville, NC 28590
3beds
--sqft
Single Family Residence
Built in 1910
1 Acres Lot
$94,900 Zestimate®
$--/sqft
$-- HOA
What's special
- 28 days |
- 1,537 |
- 66 |
Zillow last checked:
Listing updated:
Listed by:
The Tingen Team 252-321-6161,
Berkshire Hathaway HomeServices Prime Properties,
Paxton Tingen 252-347-9999,
Berkshire Hathaway HomeServices Prime Properties
Source: Hive MLS,MLS#: 100590712 Originating MLS: Coastal Plains Association of Realtors
Originating MLS: Coastal Plains Association of RealtorsFacts & features
Interior
Bedrooms & bathrooms
- Bedrooms: 3
- Bathrooms: 1
- Full bathrooms: 1
Rooms
- Room types: Master Bedroom, Bedroom 2, Bedroom 3, Office, Den, Living Room, Laundry
Primary bedroom
- Level: First
Bedroom 2
- Level: First
Bedroom 3
- Level: First
Den
- Level: First
Kitchen
- Level: First
Laundry
- Level: First
Living room
- Level: First
Office
- Level: First
Heating
- None
Cooling
- None
Appliances
- Included: Vented Exhaust Fan, Range
- Laundry: Dryer Hookup, Washer Hookup, Laundry Room
Features
- Master Downstairs, Ceiling Fan(s)
- Flooring: Carpet, Vinyl
- Doors: Thermal Doors
- Windows: Storm Window(s)
- Basement: None
- Attic: None
- Number of fireplaces: 2
Interior area
- Total structure area: 0
- Living area range: 0 - 200 null
Video & virtual tour
Property
Parking
- Total spaces: 6
- Parking features: On Site
- Carport spaces: 2
Accessibility
- Accessibility features: Customized Wheelchair Accessible, Walker-Accessible Stairs
Features
- Levels: One
- Patio & porch: Covered, Patio, Porch
- Exterior features: Thermal Doors
- Fencing: None
- Has view: Yes
- View description: None
- Frontage type: See Remarks
Lot
- Size: 1 Acres
- Dimensions: 159 x 222 x 149 x 213
- Features: Open Lot
Details
- Additional structures: Barn(s)
- Parcel number: 031653
- Zoning: AR
- Special conditions: Standard
Construction
Type & style
- Home type: SingleFamily
- Property subtype: Single Family Residence
Materials
- Vinyl Siding, Wood Frame
- Foundation: Crawl Space
- Roof: Metal
Condition
- New construction: No
- Year built: 1910
Utilities & green energy
- Sewer: Septic Tank
- Water: Public
- Utilities for property: Cable Available, Sewer Available, Water Available, Water Tap Available
Community & HOA
Community
- Subdivision: Not In Subdivision
HOA
- Has HOA: No
Location
- Region: Winterville
Financial & listing details
- Tax assessed value: $78,955
- Annual tax amount: $593
- Date on market: 7/22/2026
- Cumulative days on market: 28 days
- Listing agreement: Exclusive Right To Sell
- Listing terms: Cash
Estimated market value
$94,900
$90,000 - $100,000
$1,510/mo
Price history
| Date | Event | Price |
|---|---|---|
| 7/22/2026 | Listed for sale | $99,900+24.9% |
Source:  Hive MLS #100590712 Report a problem Hive MLS #100590712 Report a problem | ||
| 7/2/2026 | Sold | $80,000 |
Source: Public Record Report a problem | ||
Public tax history
| Year | Property taxes | Tax assessment |
|---|---|---|
| 2025 | $593 -51.2% | $147,767 |
| 2024 | $1,215 +53.8% | $147,767 +95.4% |
| 2023 | $790 +1.5% | $75,632 |
| 2022 | $778 | $75,632 |
| 2021 | -- | $75,632 |
| 2020 | $744 +14.1% | $75,632 +11.9% |
| 2019 | $652 +14.9% | $67,566 |
| 2018 | $567 | $67,566 |
| 2017 | $567 | $67,566 |
| 2016 | $567 | $67,566 +5.9% |
| 2015 | $567 | $63,821 |
| 2014 | $567 | $63,821 |
| 2013 | -- | $63,821 |
| 2012 | -- | $63,821 +0.1% |
| 2011 | -- | $63,752 |
| 2010 | -- | $63,752 |
| 2009 | -- | $63,752 |
| 2008 | -- | $63,752 +11.8% |
| 2007 | -- | $57,030 |
| 2006 | -- | $57,030 |
| 2005 | -- | $57,030 |
| 2004 | -- | $57,030 +64.4% |
| 2003 | -- | $34,680 |
| 2002 | -- | $34,680 |
| 2001 | -- | $34,680 |
Find assessor info on the county website
Monthly payment
Est. payment
Payment breakdown
Explore the cost of this home by adjusting the details. Changes won't be saved.Climate risks
Neighborhood: 28590
Nearby schools
GreatSchools rating
- 7/10W H Robinson Elementary SchoolGrades: PK-5Distance: 0.6 mi
- 6/10E B Aycock Middle SchoolGrades: 6-8Distance: 3.9 mi
- 6/10South Central High SchoolGrades: 9-12Distance: 1.9 mi
Schools provided by the listing agent
- Elementary: W.H. Robinson Elementary School
- Middle: E.B. Aycock Middle School
- High: South Central High School
Source: Hive MLS. This data may not be complete. We recommend contacting the local school district to confirm school assignments for this home.
- $216,5003 bd2 ba1.4k sqft367 Vernon White Rd, Greenville, NC 28590Off Market
- $17,594-- bd1 ba784 sqft395-1 Vernon White Rd, Winterville, NC 28590Off Market
- $365,0003 bd3 ba1.6k sqft334 Vernon White Rd, Winterville, NC 28590Sold
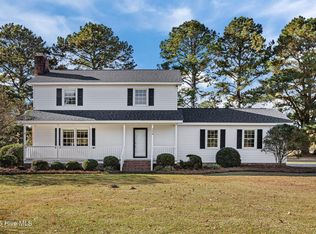
- $444,5004 bd4 ba2.7k sqft341 Vernon White Rd, Winterville, NC 28590Off Market
- $339,3003 bd2 ba2.1k sqft364 Vernon White Rd, Winterville, NC 28590Off Market
- $306,0003 bd2 ba2.4k sqft386 Vernon White Rd, Winterville, NC 28590Off Market
- $40,0000.88 acres395 Vernon White Rd, Winterville, NC 28590Off Market
- $278,7003 bd2 ba2.1k sqft398 Vernon White Rd, Winterville, NC 28590Off Market
A local agent can set up tours, give advice and negotiate with sellers.
Similar homes
- $108,0002 bd2 ba1k sqft3919 Sterling Pointe Drive #Nn5, Winterville, NC 28590For Sale
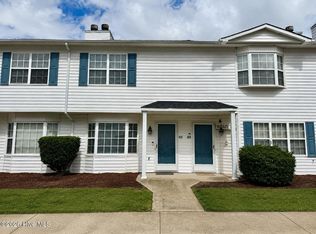
 MLS ID #100594899, Chastity Barnhill, Grimes Real Estate Group. Hive MLS
 - $99,0003 bd1 ba1.9k sqft1018 Porter Rd, Greenville, NC 27834Auction
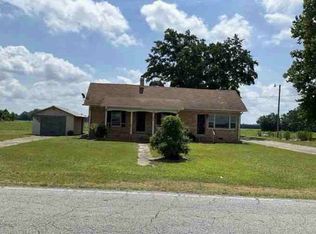 MLS ID #11916027, Emerson Jerry King, Williams & Williams Real Estate Auctions. My State MLS
 - $110,0002 bd2 ba1k sqft3923 S Sterling Pointe Drive #Mm9, Winterville, NC 28590For Sale
 MLS ID #100586323, Connally Branch, Clark Branch - REALTORS. Hive MLS
 - $100,0003 bd1 ba1.9k sqft4390 W Church Street, Farmville, NC 27828For Sale
 MLS ID #100587594, Kevin Lee, Lee & Harrell Real Estate Professionals. Hive MLS
 - $85,0002 bd1 ba747 sqft1907 S Pitt Street, Greenville, NC 27834For SaleMLS ID #100572855, The Tingen Team, Berkshire Hathaway HomeServices Prime Properties. Hive MLS
- $72,0003 bd2 ba1.6k sqft4302 Martin Luther King Junior Street, Ayden, NC 28513For SaleMLS ID #100575938, Mamie White, United Real Estate East Carolina. Hive MLS
- $109,9002 bd1 ba950 sqft215 Terrace Ct, Greenville, NC 27834For Sale
 MLS ID #10177985, Shea Smith. Doorify MLS
 - $85,0003 bd3 ba595 sqft100 Kristin Drive #B7, Greenville, NC 27834For SaleMLS ID #100595336, Katherine Deal, Berkshire Hathaway HomeServices Prime Properties. Hive MLS
- $130,0003 bd1 ba1k sqft4552 Kay Circle, Grifton, NC 28530For SaleMLS ID #100596828, Noria Namaz, Coldwell Banker Sea Coast Advantage - Washington. Hive MLS
- $128,0002 bd2 ba1k sqft3813 Sterling Pointe Drive #V9, Winterville, NC 28590For SaleMLS ID #100564823, Everett Mosley, Keller Williams Realty Points East. Hive MLS
- $145,0003 bd2 ba1.3k sqft3147 State Highway 33 W, Grimesland, NC 27837For Sale By Owner
- $85,0002 bd1 ba773 sqft1903 S Pitt Street, Greenville, NC 27834For SaleMLS ID #100572872, The Tingen Team, Berkshire Hathaway HomeServices Prime Properties. Hive MLS
- $95,0002 bd2 ba910 sqft1911 Mcclellan Street, Greenville, NC 27834For SaleMLS ID #100565615, The Tingen Team, Berkshire Hathaway HomeServices Prime Properties. Hive MLS
- $135,0003 bd2 ba1.1k sqft6764 Glenwood Drive, Grifton, NC 28530For SaleMLS ID #100587546, Tami Brock, Tami Lynn Home Team. Hive MLS
- $65,0003 bd2 ba1.5k sqft2646 N Hwy 903 N, Snow Hill, NC 28580For SaleMLS ID #100581461, Myron Rouse, Heartland Realty. Hive MLS
- $115,0002 bd1 ba750 sqft4110 East Pine Street, Farmville, NC 27828For SaleMLS ID #100592562, Kevin Lee, Lee & Harrell Real Estate Professionals. Hive MLS
- $145,000-- bd1 ba916 sqft1110 Colonial Avenue, Greenville, NC 27834For SaleMLS ID #100590534, Steve Evans, Evans Properties. Hive MLS
- $70,0003 bd2 ba1.5k sqft9559 Us 17 Highway, Chocowinity, NC 27817For SaleMLS ID #100589004, Craig Tribus, Beycome Brokerage Realty LLC. Hive MLS
- $139,9001 bd2 ba1.5k sqft1102 Dickinson Avenue, Greenville, NC 27834For SaleMLS ID #100545520, Chris Darden, American Dream - REALTORS. Hive MLS
- $118,000-- bd2 ba1k sqft5930 Hibernia Drive, Grifton, NC 28530For SaleMLS ID #100595236, Arlin Patino Jimenez, CENTURY 21 Champion Real Estate. Hive MLS
