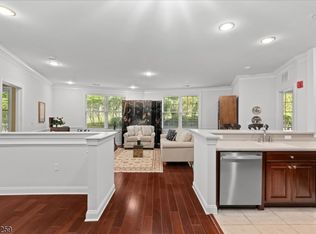
4 Seasons 55+ condo; living at its finest. Easy one-floor living in this beautifully updated 1155 Sq Ft first-floor condo, offering style & convenience. Thoughtfully refreshed throughout, the home features LVT flooring, updated lighting fixtures, along w plantation shutters in the BR's. The kitchen features cream cabinetry, Corian countertops, a mosaic tile backsplash, newer ss sink w touchless faucet, quality appliances & convenient breakfast bar, perfect for casual dining. Crown molding enhance the open floor plan of the dining/living areas. LR slider (w electric blind) opens to a patio. Primary suite w WI closet & en-suite bath w double-sink vanity, seated shower w frameless door & ceramic tile floor. The 2nd BR provides access to a Jack-and-Jill bath featuring tub-shower w tile surround. Additional highlights include abundant closet space & laundry closet equipped w newer LG W&D. With its desirable 1st floor location, open living spaces, thoughtful updates, & exceptional storage, this condo is ready to welcome you home. Secured, Lighted, Underground Parking Garage w Elevator/1 Assigned Parking Space/Locked Storage Closet. Residents enjoy an exceptional lifestyle w access to a library, clubhouse, outdoor pool, hot tub, fitness center & bocce courts.The meticulously maintained grounds, w colorful Zen-like gardens & a tranquil waterfall fountain creates a peaceful setting for relaxation & socializing. Ideal location nearby shopping, restaurants & major rtes 202, 22, 78 & 287
Active
$439,000
351 Victoria Drive, Bridgewater Twp., NJ 08807
2beds
1,155sqft
Condominium
Built in 2008
-- sqft lot
$436,400 Zestimate®
$380/sqft
$715/mo HOA
What's special
Abundant closet spaceCream cabinetryMosaic tile backsplashUpdated lighting fixturesQuality appliancesCorian countertopsLvt flooring
- 6 days
- 470
- 22
Likely to sell faster than
Zillow last checked:
Listing updated:
Listed by:
Sharon Lee Dzierzawiec 908-242-8115,
Coldwell Banker Realty
Source: GSMLS,MLS#: 4048861
Facts & features
Interior
Bedrooms & bathrooms
- Bedrooms: 2
- Bathrooms: 2
- Full bathrooms: 2
Primary bedroom
- Description: 1st Floor, Walk-In Closet
Bedroom 1
- Level: First
- Area: 240
- Dimensions: 12 x 20
Bedroom 2
- Level: First
- Area: 336
- Dimensions: 16 x 21
Primary bathroom
- Features: Stall Shower
Dining room
- Features: Living/Dining Combo
- Level: First
- Area: 91
- Dimensions: 13 x 7
Kitchen
- Features: Breakfast Bar
- Level: First
- Area: 90
- Dimensions: 10 x 9
Living room
- Level: First
- Area: 168
- Dimensions: 12 x 14
Basement
- Features: GarEnter, InsdEntr, Storage
Heating
- 1 Unit, Forced Air, Natural Gas
Cooling
- 1 Unit, Central Air
Appliances
- Included: Carbon Monoxide Detector, Dishwasher, Dryer, Microwave, Range/Oven-Gas, Refrigerator, Washer, Gas Water Heater
Features
- Entrance Foyer
- Flooring: See Remarks, Tile
- Windows: Blinds
- Basement: None
- Has fireplace: No
Interior area
- Total structure area: 1,155
- Total interior livable area: 1,155 sqft
Video & virtual tour
Property
Parking
- Total spaces: 1
- Parking features: 1 Car Width, Additional Parking, Assigned, Asphalt, Parking Lot-Exclusive
- Attached garage spaces: 1
- Uncovered spaces: 1
Features
- Levels: One
- Stories: 1
- Entry location: First Floor Unit
- Patio & porch: Open Porch(es)
- Exterior features: Barbecue, Curbs, Sidewalk, Underground Lawn Sprinkler
- Has private pool: Yes
- Pool features: Outdoor Pool, Association
Details
- Parcel number: 2706006010000003510000
- Zoning description: F03
Construction
Type & style
- Home type: Condo
- Property subtype: Condominium
Materials
- Clapboard, Stone
- Roof: Asphalt Shingle
Condition
- Year built: 2008
- Major remodel year: 2023
Utilities & green energy
- Gas: Gas-Natural
- Sewer: Public Sewer
- Water: Public, See Remarks
- Utilities for property: Underground Utilities, Electricity Connected, Natural Gas Connected, Cable Available, Fiber Optic Available, Garbage Included
Community & HOA
Community
- Features: Billiards Room, Clubhouse, Fitness Center
- Security: Carbon Monoxide Detector
- Senior community: Yes
- Subdivision: Four Seasons At Bridgewater
HOA
- Has HOA: Yes
- Services included: Maintenance-Common Area, Maintenance Structure, Snow Removal, Trash, Water
- HOA fee: $715 monthly
Location
- Region: Bridgewater
Financial & listing details
- Price per square foot: $380/sqft
- Tax assessed value: $377,700
- Annual tax amount: $6,967
- Date on market: 8/26/2026
- Ownership type: Condominium
- Electric utility on property: Yes
Estimated market value
$436,400
$415,000 - $458,000
$2,700/mo
Price history
| Date | Event | Price |
|---|---|---|
| 8/26/2026 | Listed for sale | $439,000+20.3%$380/sqft |
Source: | ||
| 5/1/2023 | Sold | $365,000$316/sqft |
Source: | ||
| 4/19/2023 | Pending sale | $365,000$316/sqft |
Source: | ||
| 4/8/2023 | Listed for sale | $365,000+44.8%$316/sqft |
Source: | ||
| 7/31/2013 | Sold | $252,000-2.7%$218/sqft |
Source: | ||
| 3/24/2013 | Listed for sale | $259,000-0.3%$224/sqft |
Source: Weichert Realtors #3010736 Report a problem | ||
| 10/30/2008 | Sold | $259,900$225/sqft |
Source: Public Record Report a problem | ||
Public tax history
| Year | Property taxes | Tax assessment |
|---|---|---|
| 2025 | $6,949 +0.6% | $361,200 +0.6% |
| 2024 | $6,907 +5.5% | $359,000 +8.9% |
| 2023 | $6,545 +4.1% | $329,700 +5.9% |
| 2022 | $6,286 | $311,200 +3.9% |
| 2021 | -- | $299,600 +4% |
| 2020 | $6,047 +1% | $288,100 +0.8% |
| 2019 | $5,984 +0.4% | $285,900 +0.8% |
| 2018 | $5,960 +3.5% | $283,600 +0.5% |
| 2017 | $5,760 +8.6% | $282,200 +2% |
| 2016 | $5,302 +1.8% | $276,800 +8.6% |
| 2015 | $5,208 +7.7% | $254,900 +3.4% |
| 2014 | $4,838 +3.5% | $246,600 +0.3% |
| 2013 | $4,675 +1.3% | $245,800 -1.8% |
| 2012 | $4,614 +2.3% | $250,200 |
| 2011 | $4,511 -4.6% | $250,200 -2.2% |
| 2010 | $4,730 | $255,700 |
Find assessor info on the county website
Monthly payment
Est. payment


