Welcome to your suburban sanctuary! Nestled on over 2 acres of picturesque land, this stunning ranch property is a haven for those seeking both space and luxury. Boasting 5 bedrooms and 4 bathrooms, this home offers an abundance of room for family, guests, and entertaining. As you approach, the circular driveway beckons you towards the inviting front patio crafted from stamped concrete—a perfect spot to enjoy the tranquility of the surroundings. Inside, the open kitchen boasts granite countertops, knotty pine cabinets, a 4-burner gas cooktop, self-cleaning wall oven, pantry closet, and a spacious island. Adjacent to the kitchen, a 3/4 guest bathroom and a guest room await, ensuring convenience for both residents and visitors. The heart of the home is the great room, a central hub for gathering and relaxation. The primary suite offers a luxurious retreat with a 5-piece bathroom featuring a jetted tub and walk-in closet. Two additional spacious bedrooms, located at the front of the house, share a full bath with a separate tub/shower/commode space. New carpet & luxury vinyl flooring. Venture downstairs to the finished basement, where entertainment knows no bounds. A wet bar with bar stool seating, pool table space, and a well-appointed media or home theater area provide the perfect setting for memorable gatherings. An additional bedroom and a 3/4 bathroom add to the allure of this lower level oasis. Step outside to a paradise—a privately fenced backyard, large deck and hot tub, two pasture spaces, 2-stall stable, garden area, and shed. Detached 4-car garage, with separate electrical panel w/ room for 220V service, accommodates vehicles and projects. Convenience meets comfort w/ main floor laundry and study/den. An enclosed sunroom/man cave provides a versatile space. Located in unincorporated Adams County, with easy access to I-25 and the NW Parkway, this property is a commuter's dream. Don't miss the chance to make this suburban gem your own—schedule a viewing today!
Sold for $1,175,000
$1,175,000
351 W 153rd Avenue, Broomfield, CO 80023
5beds
4,346sqft
Single Family Residence
Built in 1997
2.07 Acres Lot
$1,242,400 Zestimate®
$270/sqft
$4,590 Estimated rent
Home value
$1,242,400
$1.18M - $1.33M
$4,590/mo
Zestimate® history
Owner options
List your home for rent
$4,590/mo
Rent Zestimate®
Find your next renter with Zillow Rental Manager. Plus, with online applications, you can quickly screen prospective tenants – for free.
$4,590/mo
Rent Zestimate®
Refinance and save
$5,774/mo
Est. payment
Refinancing to a lower rate could help reduce your monthly payments and save thousands over the life of the loan.
$5,774/mo
Est. payment
Explore your selling options
Work with a Zillow partner agent
Leverage their expertise and Zillow's premium Showcase listings to get your home seen by more buyers.
Get startedList with your own agent
Get your home in front of millions of buyers by listing it on Zillow.
Learn how to do itSell it yourself
Take full control of how buyers see your home on Zillow by listing For Sale by Owner (FSBO).
List your homeWhat's special
Garden areaSeparate electrical panelPool table spaceLarge deckKnotty pine cabinetsPantry closetCircular driveway
Zillow last checked:
Listing updated:
Listed by:
Karen Levine 303-456-2115 karenlevine@remax.net,
RE/MAX Alliance,
DiVito Dream Makers 303-565-2399,
RE/MAX Alliance
Bought with:
Jeff Bechtold, 100034334
Your Castle Real Estate Inc
Source: REcolorado as distributed by MLS GRID,MLS#: 5603911
Facts & features
Interior
Bedrooms & bathrooms
- Bedrooms: 5
- Bathrooms: 4
- Full bathrooms: 2
- 3/4 bathrooms: 2
- Main level bathrooms: 3
- Main level bedrooms: 4
Primary bedroom
- Description: New Carpet, Spacious, Ceiling Fan W/ Light, Ensuite Bath, Access To Sunroom
- Level: Main
- Area: 210 Square Feet
- Dimensions: 15 x 14
Bedroom
- Description: New Carpet, Closet, Located Next To Study
- Level: Main
- Area: 143 Square Feet
- Dimensions: 11 x 13
Bedroom
- Description: Carpet, Ceiling Fan W/ Light, Closet
- Level: Main
- Area: 144 Square Feet
- Dimensions: 12 x 12
Bedroom
- Description: Carpet, Ceiling Fan W/ Light, Closet, Direct Access To Bathroom
- Level: Main
- Area: 143 Square Feet
- Dimensions: 13 x 11
Bedroom
- Description: Carpet, Closet
- Level: Basement
- Area: 220 Square Feet
- Dimensions: 22 x 10
Primary bathroom
- Description: New Luxury Vinyl Flooring, 5-Piece W/Jetted Tub, Double Vanities, Standing Glass Shower, Toilet
- Level: Main
- Area: 130 Square Feet
- Dimensions: 10 x 13
Bathroom
- Description: New Luxury Vinyl Flooring, Standing Shower, Sink, Toilet
- Level: Main
- Area: 56 Square Feet
- Dimensions: 8 x 7
Bathroom
- Description: New Luxury Vinyl Flooring, Connects To Bedroom, Sink, Shower/Tub Combo, Toilet
- Level: Main
- Area: 88 Square Feet
- Dimensions: 11 x 8
Bathroom
- Description: Linoleum Flooring, Sink, Standing Glass Shower, Toilet
- Level: Basement
- Area: 42 Square Feet
- Dimensions: 7 x 6
Dining room
- Description: New Luxury Vinyl Flooring, Spacious, Ceiling Fan W/ Light
- Level: Main
- Area: 120 Square Feet
- Dimensions: 12 x 10
Game room
- Description: Billard Area With Pool Table Included
- Level: Basement
- Area: 400 Square Feet
- Dimensions: 25 x 16
Great room
- Description: Wet Bar With Bar Stool Seating, Beverage Refrigerators
- Level: Basement
- Area: 154 Square Feet
- Dimensions: 11 x 14
Kitchen
- Description: New Luxury Vinyl Flooring, Knotty Pine Cabinets, Granite Countertops, Stainless Steel Appliances, Island
- Level: Main
- Area: 224 Square Feet
- Dimensions: 16 x 14
Laundry
- Description: New Luxury Vinyl Flooring, Fits Side By Side, Built-In Shelving
- Level: Main
Living room
- Description: New Carpet, Vaulted Ceiling, Skylights, Open To Kitchen, Access To Sunroom
- Level: Main
- Area: 315 Square Feet
- Dimensions: 21 x 15
Media room
- Description: Carpet, Great Space For Entertaining Or Home Movie Night
- Level: Basement
- Area: 754 Square Feet
- Dimensions: 29 x 26
Office
- Description: New Luxury Vinyl Flooring, Ceiling Fan W/ Light, Great Space For A Home Office
- Level: Main
- Area: 110 Square Feet
- Dimensions: 11 x 10
Sun room
- Description: Tile Flooring, Enclosed Sunroom With Access To Garage, House And Deck, Ceiling Fan W/ Light, Fireplace
- Level: Main
Utility room
- Description: Mechanical Room With Storage
- Level: Basement
- Area: 270 Square Feet
- Dimensions: 18 x 15
Heating
- Baseboard, Electric, Heat Pump, Hot Water, Natural Gas
Cooling
- Central Air
Appliances
- Included: Bar Fridge, Cooktop, Dishwasher, Disposal, Dryer, Gas Water Heater, Oven, Range Hood, Refrigerator, Self Cleaning Oven, Washer
Features
- Built-in Features, Ceiling Fan(s), Eat-in Kitchen, Five Piece Bath, Granite Counters, High Speed Internet, Jack & Jill Bathroom, Kitchen Island, Open Floorplan, Pantry, Primary Suite, Smoke Free, Tile Counters, Vaulted Ceiling(s), Walk-In Closet(s), Wet Bar
- Flooring: Carpet, Linoleum, Vinyl
- Windows: Double Pane Windows, Skylight(s), Window Coverings
- Basement: Finished
- Number of fireplaces: 1
- Fireplace features: Electric, Other
- Common walls with other units/homes: No Common Walls
Interior area
- Total structure area: 4,346
- Total interior livable area: 4,346 sqft
- Finished area above ground: 2,173
- Finished area below ground: 2,064
Property
Parking
- Total spaces: 6
- Parking features: Concrete, Lighted
- Attached garage spaces: 6
Features
- Levels: One
- Stories: 1
- Patio & porch: Deck, Front Porch, Patio
- Exterior features: Garden, Lighting, Private Yard, Rain Gutters
- Has spa: Yes
- Spa features: Spa/Hot Tub, Heated
- Fencing: Full
- Has view: Yes
- View description: Mountain(s)
Lot
- Size: 2.07 Acres
- Features: Irrigated, Landscaped, Level, Many Trees, Near Public Transit, Sprinklers In Front, Sprinklers In Rear
- Residential vegetation: Grassed
Details
- Parcel number: R0014295
- Zoning: A-1
- Special conditions: Standard
- Horses can be raised: Yes
- Horse amenities: Pasture
Construction
Type & style
- Home type: SingleFamily
- Architectural style: Traditional
- Property subtype: Single Family Residence
Materials
- Frame, Stucco
- Foundation: Structural
- Roof: Composition
Condition
- Year built: 1997
Utilities & green energy
- Electric: 110V
- Water: Well
- Utilities for property: Cable Available, Electricity Connected, Natural Gas Available, Natural Gas Connected, Phone Available, Phone Connected
Community & HOA
Community
- Security: Carbon Monoxide Detector(s), Smoke Detector(s)
- Subdivision: Valley Vista Estates
HOA
- Has HOA: Yes
- Services included: Water
- HOA fee: $190 monthly
- HOA name: Valley Vista Estates HOA
- HOA phone: 303-828-6610
Location
- Region: Broomfield
Financial & listing details
- Price per square foot: $270/sqft
- Tax assessed value: $1,110,023
- Annual tax amount: $5,312
- Date on market: 12/1/2023
- Listing terms: Cash,Conventional,FHA,VA Loan
- Exclusions: All Staging Items
- Ownership: Individual
- Electric utility on property: Yes
- Road surface type: Paved
Price history
| Date | Event | Price |
|---|---|---|
| 3/5/2024 | Sold | $1,175,000$270/sqft |
Source:  REcolorado as distributed by MLS GRID #5603911 Report a problem REcolorado as distributed by MLS GRID #5603911 Report a problem | ||
| 1/11/2024 | Pending sale | $1,175,000$270/sqft |
Source: REcolorado as distributed by MLS GRID #5603911 Report a problem | ||
| 11/30/2023 | Listed for sale | $1,175,000+106.1%$270/sqft |
Source: REcolorado as distributed by MLS GRID #5603911 Report a problem | ||
| 6/5/2014 | Sold | $570,000-1.6%$131/sqft |
Source: Public Record Report a problem | ||
| 4/6/2014 | Pending sale | $579,000$133/sqft |
Source: Coldwell Banker Residential Brokerage - North Metro #8170344 Report a problem | ||
| 4/3/2014 | Price change | $579,000-2.7%$133/sqft |
Source: Coldwell Banker Residential Brokerage - North Metro #8170344 Report a problem | ||
| 3/12/2014 | Listed for sale | $595,000+24.9%$137/sqft |
Source: Coldwell Banker Residential Brokerage - North Metro #8170344 Report a problem | ||
| 3/30/2012 | Sold | $476,500-4.7%$110/sqft |
Source: Public Record Report a problem | ||
| 10/30/2011 | Price change | $499,900-2%$115/sqft |
Source: RE/MAX Alliance #665545 Report a problem | ||
| 9/10/2011 | Price change | $509,900-1.9%$117/sqft |
Source: RE/MAX Alliance #665545 Report a problem | ||
| 7/13/2011 | Price change | $520,000-1%$120/sqft |
Source: Colorado Real Estate Broker #648465 Report a problem | ||
| 5/29/2011 | Price change | $525,000-1.9%$121/sqft |
Source: Colorado Real Estate Broker #648465 Report a problem | ||
| 4/8/2011 | Price change | $535,000-0.9%$123/sqft |
Source: Colorado Real Estate Broker #648465 Report a problem | ||
| 3/29/2011 | Price change | $540,000-0.9%$124/sqft |
Source: Colorado Real Estate Broker #648465 Report a problem | ||
| 3/9/2011 | Price change | $545,000-0.9%$125/sqft |
Source: Colorado Real Estate Broker #648465 Report a problem | ||
| 2/23/2011 | Listed for sale | $550,000+708.8%$127/sqft |
Source: Colorado Real Estate Broker #648465 Report a problem | ||
| 2/18/1997 | Sold | $68,000$16/sqft |
Source: Public Record Report a problem | ||
Public tax history
| Year | Property taxes | Tax assessment |
|---|---|---|
| 2025 | $7,967 +1% | $69,390 -10.5% |
| 2024 | $7,886 +48.4% | $77,530 |
| 2023 | $5,312 -3.2% | $77,530 +67.4% |
| 2022 | $5,485 | $46,320 -2.8% |
| 2021 | -- | $47,650 -3.8% |
| 2020 | $5,730 | $49,540 -0.2% |
| 2019 | $5,730 +8.4% | $49,640 +12.4% |
| 2018 | $5,283 | $44,180 |
| 2017 | $5,283 | $44,180 -4.7% |
| 2016 | -- | $46,370 |
| 2015 | $5,197 | $46,370 +18% |
| 2014 | -- | $39,290 |
| 2013 | -- | $39,290 -6.1% |
| 2012 | -- | $41,850 |
| 2011 | -- | $41,850 -11.4% |
| 2010 | -- | $47,250 |
| 2009 | -- | $47,250 +4.2% |
| 2008 | -- | $45,360 +4.2% |
| 2007 | -- | $43,540 +1.7% |
| 2006 | -- | $42,800 |
| 2005 | -- | $42,800 +10% |
| 2004 | -- | $38,920 |
| 2003 | $3,854 +1.9% | $38,920 +1% |
| 2002 | $3,782 +0.3% | $38,520 +6.2% |
| 2001 | $3,769 | $36,280 |
| 2000 | -- | $36,280 |
Find assessor info on the county website
Neighborhood: 80023
Nearby homes
- $1,181,4003 bd3 ba3.3k sqft241 W 153rd Ave, Broomfield, CO 80023Off Market
- $1,099,1005 bd3 ba4.2k sqft15240 Delaware St, Broomfield, CO 80023Off Market
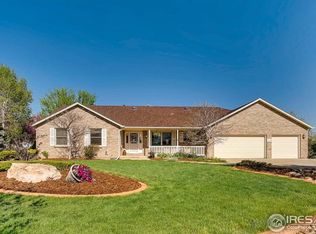
- $1,042,4004 bd4 ba3.6k sqft15370 Delaware St, Broomfield, CO 80023Off Market
- $1,073,0005 bd3 ba2k sqft15253 Bannock St, Broomfield, CO 80023Off Market
- $886,0004 bd3 ba2.2k sqft15361 Bannock St, Broomfield, CO 80023Off Market
- $907,1003 bd2 ba2.2k sqft15241 Delaware St, Broomfield, CO 80023Off Market
- $1,163,5003 bd3 ba2k sqft15315 Delaware St, Broomfield, CO 80023Off Market
- $1,697,1003 bd5 ba4.1k sqft15210 Delaware St, Broomfield, CO 80023Off Market
Nearby schools
GreatSchools rating
- 8/10Meridian Elementary SchoolGrades: K-5Distance: 2.1 mi
- 7/10Rocky Top Middle SchoolGrades: 6-8Distance: 2.4 mi
- 9/10Legacy High SchoolGrades: 9-12Distance: 2.6 mi
Schools provided by the listing agent
- Elementary: Meridian
- Middle: Rocky Top
- High: Legacy
- District: Adams 12 5 Star Schl
Source: REcolorado as distributed by MLS GRID. This data may not be complete. We recommend contacting the local school district to confirm school assignments for this home.
Get a cash offer in 3 minutes
Find out how much your home could sell for in as little as 3 minutes with a no-obligation cash offer.
Estimated market value
$1,242,400
Get a cash offer in 3 minutes
Find out how much your home could sell for in as little as 3 minutes with a no-obligation cash offer.
Estimated market value
$1,242,400
- Colorado
- Adams County
- Broomfield
- 80023
- 351 W 153rd Avenue
Nearby cities
Nearby neighborhoods
Nearby zip codes
Other Broomfield Topics
