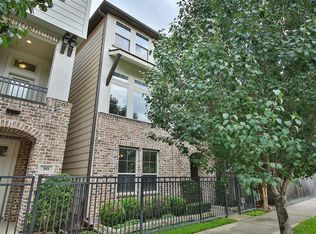
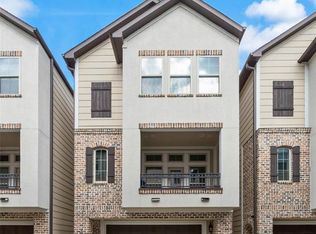
Stunning 3-story home for sale in the highly sought-after Greater Heights. This 3-bedroom, 3.5-baths features an open-concept layout, rich hardwood and travertine flooring, and beautiful natural light throughout. 1st Floor: One bedroom with en-suite full bath. 2-car garage equipped with a Tesla charger. 2nd Floor: Chef’s kitchen with Stainless Steel appliances, breakfast bar, dining area, spacious living room, wine bar, and a private balcony. 3rd Floor: Two bedrooms with walk-in closets and en-suite baths, including a luxurious primary suite with double sinks, granite countertops, soaking tub, separate shower and dedicated laundry room. Amazing Location! Enjoy effortless access to 610, I-10, and I-45. One block away from the Heights Hike & Bike Trails, four blocks from H-E-B, and minutes from the area's best dining, shopping, and schools. Contact the Listing Agent today for a private tour! **ALSO FOR LEASE**
For sale
Price cut: $5.9K (6/19)
$489,000
351 W 26th St, Houston, TX 77008
3beds
2,405sqft
Single Family Residence
Built in 2013
1,616 Square Feet Lot
$481,100 Zestimate®
$203/sqft
$125/mo HOA
What's special
Private balconyBeautiful natural light throughoutDining areaWine barDedicated laundry roomBreakfast barOpen-concept layout
- 90 days |
- 419 |
- 33 |
Zillow last checked:
Listing updated:
Listed by:
Carlos J. Martinez TREC #0650242 713-724-4354,
Berkshire Hathaway HomeServices Premier Properties
Source: HAR,MLS#: 69416040
Loading...
Facts & features
Interior
Bedrooms & bathrooms
- Bedrooms: 3
- Bathrooms: 4
- Full bathrooms: 3
- 1/2 bathrooms: 1
Rooms
- Room types: Utility Room
Primary bathroom
- Features: Primary Bath: Double Sinks, Primary Bath: Separate Shower, Primary Bath: Soaking Tub, Secondary Bath(s): Tub/Shower Combo
Kitchen
- Features: Breakfast Bar, Kitchen Island, Kitchen open to Family Room, Pantry, Walk-in Pantry
Heating
- Electric, Zoned
Cooling
- Ceiling Fan(s), Electric
Appliances
- Included: ENERGY STAR Qualified Appliances, Water Heater, Disposal, Refrigerator, Wine Refrigerator, Gas Oven, Microwave, Gas Range, Dishwasher
- Laundry: Electric Dryer Hookup, Gas Dryer Hookup, Washer Hookup
Features
- Formal Entry/Foyer, High Ceilings, Wired for Sound, 1 Bedroom Down - Not Primary BR, 2 Bedrooms Up, En-Suite Bath, Primary Bed - 3rd Floor, Walk-In Closet(s)
- Flooring: Engineered Hardwood, Travertine, Wood
Interior area
- Total structure area: 2,405
- Total interior livable area: 2,405 sqft
Video & virtual tour
Property
Parking
- Total spaces: 2
- Parking features: Attached, Garage Door Opener
- Attached garage spaces: 2
Features
- Stories: 3
- Patio & porch: Covered, Porch
- Exterior features: Balcony, Sprinkler System
- Fencing: Back Yard
Lot
- Size: 1,616 Square Feet
- Features: Back Yard, Subdivided, 0 Up To 1/4 Acre
Details
- Parcel number: 1303020010017
Construction
Type & style
- Home type: SingleFamily
- Architectural style: Contemporary
- Property subtype: Single Family Residence
Materials
- Brick, Cement Siding
- Foundation: Slab
- Roof: Composition
Condition
- New construction: No
- Year built: 2013
Utilities & green energy
- Sewer: Public Sewer
- Water: Public
Green energy
- Energy efficient items: Attic Vents, HVAC>13 SEER
Community & HOA
Community
- Subdivision: Villas/Ashland Street Sub
HOA
- Has HOA: Yes
- HOA fee: $125 monthly
Location
- Region: Houston
Financial & listing details
- Price per square foot: $203/sqft
- Tax assessed value: $466,390
- Annual tax amount: $9,759
- Date on market: 4/6/2026
- Listing terms: Cash,Conventional,FHA,VA Loan
- Road surface type: Asphalt
Estimated market value
$481,100
$457,000 - $505,000
$3,256/mo
Price history
| Date | Event | Price |
|---|---|---|
| 7/1/2026 | Price change | $3,490-2.8%$1/sqft |
Source: | ||
| 6/19/2026 | Price change | $489,000-1.2%$203/sqft |
Source: | ||
| 6/11/2026 | Listed for rent | $3,590+23.8%$1/sqft |
Source: | ||
| 5/6/2026 | Price change | $494,900-1%$206/sqft |
Source: | ||
| 4/6/2026 | Price change | $499,900-4.8%$208/sqft |
Source: | ||
| 2/26/2026 | Price change | $525,000-4.5%$218/sqft |
Source: | ||
| 1/31/2026 | Listed for sale | $550,000+20.9%$229/sqft |
Source: | ||
| 11/8/2023 | Listing removed | -- |
Source: Zillow Rentals Report a problem | ||
| 9/29/2023 | Listed for rent | $2,900$1/sqft |
Source: Zillow Rentals Report a problem | ||
| 5/31/2022 | Listing removed | -- |
Source: Zillow Rental Network Premium Report a problem | ||
| 5/13/2022 | Price change | $2,900-6.5%$1/sqft |
Source: Zillow Rental Network Premium Report a problem | ||
| 4/25/2022 | Sold | -- |
Source: Agent Provided Report a problem | ||
| 4/22/2022 | Listed for rent | $3,100+3.3%$1/sqft |
Source: Zillow Rental Network Premium Report a problem | ||
| 4/7/2022 | Pending sale | $455,000$189/sqft |
Source: | ||
| 3/29/2022 | Listed for sale | $455,000$189/sqft |
Source: | ||
| 3/29/2022 | Pending sale | $455,000$189/sqft |
Source: | ||
| 3/25/2022 | Listed for sale | $455,000+7.1%$189/sqft |
Source: | ||
| 1/12/2021 | Listing removed | -- |
Source: | ||
| 12/27/2020 | Listed for rent | $3,000$1/sqft |
Source: Executive Texas Realty #62324490 Report a problem | ||
| 12/27/2020 | Listing removed | $425,000$177/sqft |
Source: Executive Texas Realty #22945315 Report a problem | ||
| 11/4/2020 | Price change | $425,000-0.9%$177/sqft |
Source: Executive Texas Realty #22945315 Report a problem | ||
| 11/4/2020 | Listing removed | $3,000$1/sqft |
Source: Executive Texas Realty #62324490 Report a problem | ||
| 10/15/2020 | Price change | $429,000-1.4%$178/sqft |
Source: Executive Texas Realty #18707129 Report a problem | ||
| 9/15/2020 | Listed for sale | $435,000$181/sqft |
Source: Executive Texas Realty #18707129 Report a problem | ||
| 8/17/2020 | Listed for rent | $3,000$1/sqft |
Source: Executive Texas Realty #43517998 Report a problem | ||
Public tax history
| Year | Property taxes | Tax assessment |
|---|---|---|
| 2025 | $9,912 +1.2% | $466,390 -0.4% |
| 2024 | $9,795 +51.2% | $468,152 +2.9% |
| 2023 | $6,478 -11.9% | $455,000 -7.3% |
| 2022 | $7,357 | $490,965 +22.7% |
| 2021 | -- | $400,000 -1.8% |
| 2020 | $7,558 +0.1% | $407,436 +1% |
| 2019 | $7,554 +1.2% | $403,545 +5.5% |
| 2018 | $7,468 | $382,521 |
| 2017 | $7,468 +0.6% | $382,521 +0.7% |
| 2016 | $7,423 -38.6% | $380,000 -16.5% |
| 2015 | $12,081 | $455,096 |
Find assessor info on the county website
Monthly payment
Est. payment$--/mo
Payment breakdown
Explore the cost of this home by adjusting the details. Changes won't be saved.All calculations are estimates and provided by Zillow, Inc. for informational purposes only. Actual amounts may vary.
HOA fees may include property taxes on listings classified as Co-Ops. Contact the listing agent and/or owner for fee details.
Mortgage interest rates are dependent on a number of factors, including credit score, down payment, and repayment length. Interest rate data provided by Zillow Group Marketplace, Inc. as of 1/1/1970 from various mortgage lenders with which we have lead or other similar arrangements; the Estimated Payment is an average of those rates.
See how much you could borrow to make a competitive offer.
Climate risks
Neighborhood: Greater Heights
Nearby schools
GreatSchools rating
- 9/10Helms Elementary SchoolGrades: PK-5Distance: 0.4 mi
- 8/10Hamilton Middle SchoolGrades: 6-8Distance: 0.5 mi
- 7/10Heights High SchoolGrades: 9-12Distance: 1.2 mi
Schools provided by the listing agent
- Elementary: Helms Elementary School
- Middle: Hamilton Middle School (Houston)
- High: Heights High School
Source: HAR. This data may not be complete. We recommend contacting the local school district to confirm school assignments for this home.
A local agent can set up tours, give advice and negotiate with sellers.
A local lender can help you make sure your offer is ready when you are.
- Texas
- Harris County
- Houston
- 77008
- Greater Heights
- 351 W 26th St