Skip main navigation
Sold for $865,000
  • Listed by: First Team Real Estate • Lars Nordstrom • Contact: 714-974-9191
    Bought with: Real Broker
    $865,000

    351 W Linden Dr, Orange, CA 92865

    3beds
    1,622sqft
    Townhouse
    Built in 2007
    -- sqft lot
    $873,600 Zestimate®
    $533/sqft
    $3,920 Estimated rent

    Home value

    $873,600

    $830,000 - $917,000

    $3,920/mo

    Zestimate® history
    Loading
    Loading...

    Owner options

    List your home for rent

    $3,920/mo

    Rent Zestimate®

    Find your next renter with Zillow Rental Manager. Plus, with online applications, you can quickly screen prospective tenants – for free.

    Learn more

    $3,920/mo

    Rent Zestimate®

    Refinance and save

    $5,627/mo

    Est. payment

    Refinancing to a lower rate could help reduce your monthly payments and save thousands over the life of the loan.

    See today's rates

    $5,627/mo

    Est. payment

    Explore your selling options

    Work with a Zillow partner agent

    Leverage their expertise and Zillow's premium Showcase listings to get your home seen by more buyers.

    Get started

    List with your own agent

    Get your home in front of millions of buyers by listing it on Zillow.

    Learn how to do it

    Sell it yourself

    Take full control of how buyers see your home on Zillow by listing For Sale by Owner (FSBO).

    List your home

    What's special

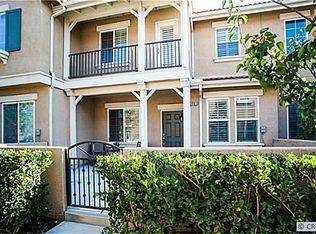
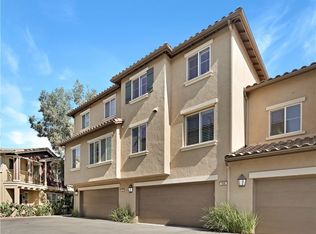
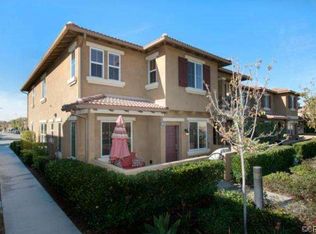
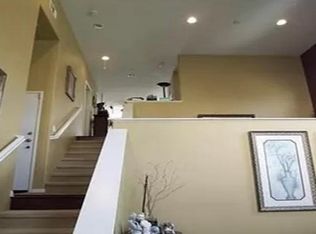
    Welcome to 351 W Linden Drive, a beautiful turnkey home located within the highly desirable community of Riverbend. Upon entering the home, first impressions are given to natural light, high ceilings greeting entry and an open concept floor plan. The secluded living room is a peaceful retreat. The spacious kitchen with white cabinets adorned with granite and finished with stainless steel appliances, flows easily into the family area with fireplace adjacent the open dining space, all together to host gatherings, dinners, or simply to enjoy a relaxing night in. This property boasts 3 spacious bedrooms on the top floor, along with laundry and 2 bathrooms. Enjoy your morning coffee with views of the community from your balcony off of the master suite. 2 secondary bedrooms offer room for a growing family or needed work space. There is also a "secret room", a capacious storage room with access from the 2 car garage. Riverbend offers quiet walkways and sidewalks, a beautiful community lap pool with spa, showers, and restrooms, and a sweet sentiment of community. This home epitomizes what it is like to live in the heart of Orange, near shopping and dining, and close proximity to award wining schools and great neighborhoods. Come see today!

    Zillow last checked:

    Listing updated:

    Listed by:

    Lars Nordstrom DRE #01768982 714-345-8579,

    First Team Real Estate,

    Tamara Al Obweini DRE #02060579 714-686-9406,

    First Team Real Estate

    Bought with:

    Martin Pacheco, DRE #02176063

    Real Broker

    Source: CRMLS,MLS#: PW24090977MLS LogoOriginating MLS: California Regional MLS

    Facts & features

    Interior

    Bedrooms & bathrooms
    • Bedrooms: 3
    • Bathrooms: 3
    • Full bathrooms: 2
    • 1/2 bathrooms: 1
    • Main level bathrooms: 1
    Rooms
    • Room types: Bedroom, Family Room, Laundry, Living Room, Primary Bathroom, Primary Bedroom
    Primary bedroom
    • Features: Primary Suite
    Bedroom
    • Features: All Bedrooms Up
    Bathroom
    • Features: Bathtub, Separate Shower
    Kitchen
    • Features: Granite Counters, Kitchen/Family Room Combo, Walk-In Pantry
    Heating
    • Central
    Cooling
    • Central Air
    Appliances
    • Included: Dishwasher, Gas Range, Microwave, Range Hood
    • Laundry: Laundry Room, Upper Level
    Features
    • Balcony, Granite Counters, High Ceilings, Multiple Staircases, Recessed Lighting, All Bedrooms Up, Primary Suite
    • Flooring: Carpet, Laminate
    • Windows: Shutters
    • Has fireplace: Yes
    • Fireplace features: Living Room
    • Common walls with other units/homes: 2+ Common Walls
    Interior area
    • Total interior livable area: 1,622 sqft

    Property

    Parking
    • Total spaces: 2
    • Parking features: Direct Access, Door-Single, Garage, Garage Faces Rear
    • Attached garage spaces: 2
    Features
    • Levels: Three Or More
    • Stories: 3
    • Entry location: First floor
    • Patio & porch: Patio
    • Pool features: Community, Association
    • Has spa: Yes
    • Spa features: Community
    • Fencing: Vinyl
    • Has view: Yes
    • View description: Neighborhood
    Details
    • Parcel number: 93297281
    • Special conditions: Standard

    Construction

    Type & style
    • Home type: Townhouse
    • Architectural style: Mediterranean
    • Property subtype: Townhouse
    • Attached to another structure: Yes
    Materials
    • Stucco
    • Foundation: Slab
    • Roof: Spanish Tile
    Condition
    • Turnkey
    • New construction: No
    • Year built: 2007

    Utilities & green energy

    • Sewer: Public Sewer
    • Water: Public
    • Utilities for property: Electricity Available, Natural Gas Connected, Water Connected

    Community & HOA

    Community
    • Features: Biking, Curbs, Park, Storm Drain(s), Street Lights, Suburban, Sidewalks, Pool
    HOA
    • Has HOA: Yes
    • Amenities included: Maintenance Grounds, Picnic Area, Pool, Spa/Hot Tub
    • HOA fee: $174 monthly
    • HOA name: Timber Hill Neighborhood Assoc
    • HOA phone: 949-450-0202
    • Second HOA fee: $107 monthly
    • Second HOA name: Riverbend Master Hoa
    • Second HOA phone: 800-428-5588
    Location
    • Region: Orange

    Financial & listing details

    • Price per square foot: $533/sqft
    • Tax assessed value: $882,300
    • Annual tax amount: $12,626
    • Date on market: 5/14/2024
    • Cumulative days on market: 9 days
    • Listing terms: Cash,Cash to New Loan,Conventional,FHA
    • Exclusions: sellers' personal property, staging materials

    Price history

    DateEventPrice
    6/28/2024Sold$865,000+2%$533/sqft
    Source: CRMLS #PW24090977 Report a problem
    6/17/2024Pending sale$848,000$523/sqft
    Source: CRMLS #PW24090977 Report a problem
    6/1/2024Contingent$848,000$523/sqft
    Source: CRMLS #PW24090977 Report a problem
    5/14/2024Listed for sale$848,000+60%$523/sqft
    Source: CRMLS #PW24090977 Report a problem
    12/1/2017Sold$530,000-1.9%$327/sqft
    Source: Public Record Report a problem
    10/31/2017Pending sale$540,000$333/sqft
    Source: Brea Office #PW17238809 Report a problem
    10/18/2017Listed for sale$540,000+11.3%$333/sqft
    Source: BHHS CA Properties #PW17238809 Report a problem
    4/7/2016Sold$485,000$299/sqft
    Source: Public Record Report a problem
    2/20/2016Pending sale$485,000$299/sqft
    Source: Evergreen Realty #PW16029295 Report a problem
    2/12/2016Listed for sale$485,000+7.8%$299/sqft
    Source: Evergreen Realty #PW16029295 Report a problem
    12/6/2013Sold$450,000+0%$277/sqft
    Source: Public Record Report a problem
    10/7/2013Pending sale$449,900$277/sqft
    Source: Realty Network #OC13202762 Report a problem
    10/5/2013Listed for sale$449,900-7.2%$277/sqft
    Source: Realty Network #OC13202762 Report a problem
    4/6/2012Sold$485,000+9.7%$299/sqft
    Source: Agent Provided Report a problem
    11/14/2007Sold$442,000$273/sqft
    Source: Public Record Report a problem

    Public tax history

    YearProperty taxesTax assessment
    2025$12,626 +33.8%$882,300 +49.2%
    2024$9,436 +2%$591,223 +2%
    2023$9,252 +1.9%$579,631 +2%
    2022$9,079 +2.6%$568,266 +2%
    2021$8,847 $557,124 +1%
    2020-- $551,412 +2%
    2019$8,737 +1.4%$540,600 +2%
    2018$8,614 +9%$530,000 +7.1%
    2017$7,902 $494,700 +6.2%
    2016$7,902 +4.7%$465,887 +1.5%
    2015$7,549 -1.7%$458,889 +2%
    2014$7,679 $449,900 +30.4%
    2013-- $345,000 -5.9%
    2012-- $366,600 -6%
    2011-- $390,000
    2010-- $390,000
    2009-- $390,000 -11.8%
    2008-- $441,942
    Find assessor info on the county website

    Neighborhood: 92865

    Nearby schools

    GreatSchools rating
    Schools provided by the listing agent
    • Elementary: Fletcher
    • Middle: Cerro Villa
    • High: Villa Park

    Source: CRMLS. This data may not be complete. We recommend contacting the local school district to confirm school assignments for this home.

    Get a cash offer in 3 minutes
    Find out how much your home could sell for in as little as 3 minutes with a no-obligation cash offer.
    Estimated market value
    $873,600
    Get a cash offer in 3 minutes
    Find out how much your home could sell for in as little as 3 minutes with a no-obligation cash offer.
    Estimated market value
    $873,600