Here’s an exceptional investment opportunity: a five-bedroom, three-bath unit located just off the I-75 corridor in the Village of Vanderbilt. Previously utilized as a tri-plex, this older home offers potential for rental income with a little TLC. Recent updates include a new metal roof in 2019, a new well installed in 2022, and a new drain field in fall of 2025 adding value and peace of mind for future owners. The property boasts a large yard and is ideally situated within a premier outdoor recreation community, offering immediate access to Pigeon River State Forest, the multi-use North Central State Trail, the scenic Sturgeon River, and numerous lakes—ideal for hiking, biking, camping, and fishing enthusiasts. Several public golf courses are nearby, while the vibrant town of Gaylord is just 11 minutes away, providing the perfect blend of “Up North” living and city convenience. For year-round adventure, Boyne Mountain Resort is only 22 minutes away and features downhill skiing, snowboarding, an indoor waterpark, golf, tennis, a spa and fitness center, as well as extensive mountain biking and cross-country ski trails.
For sale
Price cut: $6K (10/22)
$99,000
351 W Main St, Vanderbilt, MI 49795
5beds
2,285sqft
SingleFamily
Built in ----
-- sqft lot
$-- Zestimate®
$43/sqft
$-- HOA
What's special
Large yardFive-bedroom three-bath unit
- 12 days
- 928
- 71
Likely to sell faster than
Zillow last checked:
Listing updated:
Listed by:
Christopher Christensen,
Lynda's Real Estate Service 231-582-9555
Source: Northern Michigan MLS,MLS#: 481061
Facts & features
Interior
Bedrooms & bathrooms
- Bedrooms: 5
- Bathrooms: 3
- Full bathrooms: 3
Primary bedroom
- Area: 228
- Dimensions: 12.67 x 18
Bedroom
- Area: 212.97
- Dimensions: 13.67 x 15.58
Bedroom 1
- Area: 126.5
- Dimensions: 11 x 11.5
Bedroom 2
- Area: 100.5
- Dimensions: 9 x 11.17
Dining room
- Area: 132.19
- Dimensions: 11.25 x 11.75
Family room
- Area: 212.97
- Dimensions: 13.67 x 15.58
Kitchen
- Area: 269.92
- Dimensions: 13.67 x 19.75
Living room
- Area: 173.33
- Dimensions: 13 x 13.33
Heating
- Natural Gas
Cooling
- Ceiling Fan(s)
Appliances
- Included: Refrigerator, Washer, Dryer, Range
Interior area
- Total interior livable area: 2,285 sqft
Property
Parking
- Parking features: No Garage Or Carport
Features
- Levels: Two Or More
Details
- Additional structures: Shed(s)
- Parcel number: 04510000019700
Construction
Type & style
- Home type: SingleFamily
Materials
- Wood Frame/Site Built
Utilities & green energy
- Sewer: Septic Tank
- Water: Well
- Utilities for property: Cable Connected
Community & HOA
HOA
- Has HOA: No
Location
- Region: Vanderbilt
Financial & listing details
- Price per square foot: $43/sqft
- Tax assessed value: $109,800
- Annual tax amount: $2,601
- Date on market: 10/16/2026
- Road surface type: Paved
Estimated market value
Not available
Estimated sales range
Not available
$2,811/mo
Price history
| Date | Event | Price |
|---|---|---|
| 10/22/2026 | Price change | $99,000-5.7%$43/sqft |
Source:  Northern Michigan MLS #481061 Report a problem | ||
| 10/16/2026 | Listed for sale | $105,000-19.2%$46/sqft |
Source: Northern Michigan MLS #481061 Report a problem | ||
| 8/6/2026 | Listing removed | $130,000$57/sqft |
Source:  Realcomp II #61050209253 Report a problem | ||
| 7/28/2026 | Price change | $130,000-28.9%$57/sqft |
Source:  MiRealSource #50209253 Report a problem | ||
| 7/14/2026 | Price change | $182,900-1.6%$80/sqft |
Source: MiRealSource #50209253 Report a problem | ||
| 5/28/2026 | Listed for sale | $185,900+9.4%$81/sqft |
Source: MiRealSource #50209253 Report a problem | ||
| 12/11/2023 | Listing removed | -- |
Source: Northern Michigan MLS #472428 Report a problem | ||
| 11/2/2023 | Price change | $169,900-22.4%$74/sqft |
Source: Northern Michigan MLS #472409 Report a problem | ||
| 10/23/2023 | Price change | $219,000-4.4%$96/sqft |
Source: Northern Michigan MLS #472428 Report a problem | ||
| 10/6/2023 | Listed for sale | $229,000+14.6%$100/sqft |
Source: Northern Michigan MLS #472409 Report a problem | ||
| 8/20/2023 | Listing removed | -- |
Source: Northern Michigan MLS #471938 Report a problem | ||
| 8/15/2023 | Listed for sale | $199,900+104%$87/sqft |
Source: Northern Michigan MLS #471938 Report a problem | ||
| 11/10/2022 | Sold | $98,000-1.9%$43/sqft |
Source:  WWMLS #201820989 Report a problem | ||
| 9/20/2022 | Price change | $99,900-23.1%$44/sqft |
Source: WWMLS #201820989 Report a problem | ||
| 9/6/2022 | Listed for sale | $129,900+899.2%$57/sqft |
Source: WWMLS #201820989 Report a problem | ||
| 12/26/2013 | Sold | $13,000$6/sqft |
Source: Public Record Report a problem | ||
Public tax history
| Year | Property taxes | Tax assessment |
|---|---|---|
| 2026 | $2,601 +30.3% | $54,900 +4.2% |
| 2025 | $1,996 +4.8% | $52,700 +1% |
| 2024 | $1,905 +49.4% | $52,200 +5.9% |
| 2023 | $1,275 -0.7% | $49,300 +13.1% |
| 2022 | $1,284 -0.4% | $43,600 +30.9% |
| 2021 | $1,290 -28.8% | $33,300 +7.1% |
| 2020 | $1,812 +80.7% | $31,100 +22.4% |
| 2018 | $1,003 | $25,400 +0.8% |
| 2017 | -- | $25,200 -0.4% |
| 2016 | -- | $25,300 +1.6% |
| 2013 | -- | $24,900 -1.6% |
| 2012 | -- | $25,300 -1.6% |
| 2011 | -- | $25,700 -4.5% |
| 2010 | -- | $26,900 |
Find assessor info on the county website
Monthly payment
Est. payment
Payment breakdown
Explore the cost of this home by adjusting the details. Changes won't be saved.Climate risks
Neighborhood: 49795

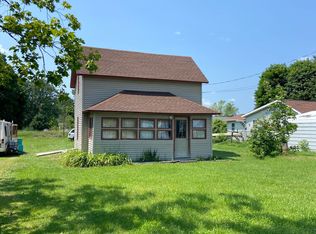
Similar homes
- $144,9003 bd2 ba1.1k sqft8131 Lincoln St, Vanderbilt, MI 49795For Sale
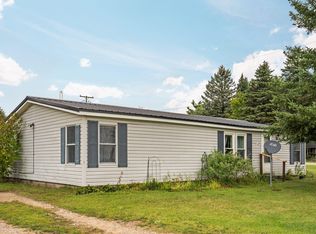
 MLS ID #201842867, Ryan Wojan, smith realty GROUP. WWMLS
- $119,0004 bd1 ba1.9k sqft501 E Main St, Gaylord, MI 49735For Sale
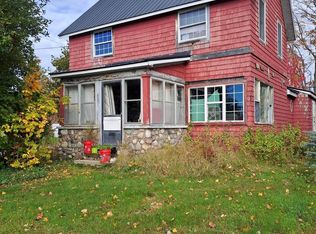
 MLS ID #50225253, Justin Ferullo, Keller Williams Preferred. MiRealSource
- $129,9003 bd3 ba1.7k sqft4122 Kateri Ln, Indian River, MI 49749For Sale

 MLS ID #26049198, Kyle J Gummere, Windpoint Realty LLC. MichRIC
- $134,9002 bd2 ba1.1k sqft623 Dunn Rd, Afton, MI 49705For Sale
 MLS ID #201842581, Lee Anne Scharffe, Berkshire Hathaway Homeservices Indian River. WWMLS
