Skip main navigation
Off market
  • $512,400

    351 W Park St, Lake Helen, FL 32744

    4beds
    2,168sqft
    SingleFamily
    Built in 2018
    0.4 Acres Lot
    $512,400 Zestimate®
    $236/sqft
    $2,707 Estimated rent

    Home value

    $512,400

    $461,000 - $569,000

    $2,707/mo

    Zestimate® history
    Loading
    Loading...

    Owner options

    List your home for rent

    $2,707/mo

    Rent Zestimate®

    Find your next renter with Zillow Rental Manager. Plus, with online applications, you can quickly screen prospective tenants – for free.

    Learn more

    $2,707/mo

    Rent Zestimate®

    Refinance and save

    $3,619/mo

    Est. payment

    Refinancing to a lower rate could help reduce your monthly payments and save thousands over the life of the loan.

    See today's rates

    $3,619/mo

    Est. payment

    Explore your selling options

    Work with a Zillow partner agent

    Leverage their expertise and Zillow's premium Showcase listings to get your home seen by more buyers.

    Get started

    List with your own agent

    Get your home in front of millions of buyers by listing it on Zillow.

    Learn how to do it

    Sell it yourself

    Take full control of how buyers see your home on Zillow by listing For Sale by Owner (FSBO).

    List your home

    What's special

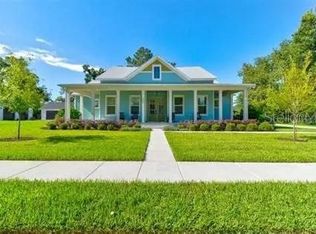
    Under Construction: Lake Helen: WOODS OF LAKE HELEN distinct Chinelli Custom Design with nearly 30 years of custom quality construction, beautiful comfort, and functional living in this custom Eldora Model this Stunning home will have all the bells and whistles and then some. This 2 story features total 3188 sq ft with 4 bedrooms and 2.5 baths. Lots of space for entertaining including a covered porch and a lanai plus a 356 sq ft outdoor summer kitchen. Inside be prepared to be impressed from the moment you open the front door. Your greeted with a large grand foyer and you immediately catch a glimpse of the gourmet kitchen with shaker quality cabinetry with kitchen Island, granite countertops, walk-in pantry and pick your own appliances with a generous allowance. In the spacious great room you will notice the gas fireplace which gives an immediate feeling of comfort, warmth, and relaxation in your own oasis. You will notice the craftmanship of a Chinelli custom home from every view point: upgrades everywhere from the 5 1/4 inch baseboards to the interior 8 foot doors that give the home a GRAND feeling. This home is a perfect family home complete with a game room/play/media/fun room. This bonus room would also be a great Man cave or a She cave. All of this in a community that features extra large lots, underground utilities and less then 1 mile to I-4

    This property is off market, which means it's not currently listed for sale or rent on Zillow. This may be different from what's available on other websites or public sources.

    Facts & features

    Interior

    Bedrooms & bathrooms
    • Bedrooms: 4
    • Bathrooms: 3
    • Full bathrooms: 2
    • 1/2 bathrooms: 1
    Appliances
    • Laundry: Inside
    Features
    • Cathedral Ceiling(s), Ceiling Fans(s), High Ceiling(s), Master Bedroom Downstairs, Split Bedroom, Crown Molding, Walk-In Closet(s), Open Floorplan, Solid Surface Counters, Solid Wood Cabinets, Kitchen/Family Room Combo, Built in Features
    • Fireplace features: Gas
    Interior area
    • Structure area source: Builder
    • Total interior livable area: 2,168 sqft

    Property

    Lot
    • Size: 0.4 Acres
    • Features: Street Private, Sidewalk
    Details
    • Additional structures: Outdoor Kitchen
    • Parcel number: 713159000900
    • Zoning: 00

    Construction

    Type & style
    • Home type: SingleFamily
    Condition
    • Under Construction
    • Year built: 2018
    Details
    • Builder model: Micanopy
    • Builder name: Chinelli Design Build

    Utilities & green energy

    • Sewer: Septic Tank
    • Utilities for property: Cable Available, Electricity Connected, Fire Hydrant, Street Lights, Underground Utilities

    Community & HOA

    Community
    • Subdivision: WOODS OF LAKE HELEN
    HOA
    • Has HOA: Yes
    • HOA fee: $50 monthly
    Location
    • Region: Lake Helen

    Financial & listing details

    • Price per square foot: $236/sqft
    • Tax assessed value: $84,000
    • Annual tax amount: $1,373

    Price history

    DateEventPrice
    2/12/2020Sold$45,000-89.4%$21/sqft
    Source: Public Record Report a problem
    7/12/2019Listing removed$424,500$196/sqft
    Source: APARO-GRIFFIN PROPERTIES INC #V4904130 Report a problem
    11/10/2018Listed for sale$424,500$196/sqft
    Source: APARO-GRIFFIN PROPERTIES INC #V4904130 Report a problem

    Public tax history

    YearProperty taxesTax assessment
    2025$1,373 +5.6%$66,433 +21%
    2024$1,300 +24.7%$54,904 +10%
    2023$1,043 +5.8%$49,913 +10%
    2022$986 $45,375 +10%
    2021-- $41,250 +38.9%
    2020$706 $29,700 +10%
    2019$706 +5.2%$27,000 +8%
    2018$672 +21.8%$25,000
    2017$551 +3.2%$25,000 -2%
    2016$534 +8%$25,500 +70%
    2015$494 +30.3%$15,000 +15.4%
    2014$379 $13,000 +8.3%
    2013-- $12,000 -17.2%
    2012-- $14,500 -22.3%
    2011-- $18,650 -28.3%
    2010-- $26,000 -11.1%
    2009-- $29,250 -61.5%
    2007-- $76,000 +8.6%
    2006-- $70,000 +97.2%
    2005-- $35,500 +252.6%
    2004-- $10,069
    Find assessor info on the county website

    Neighborhood: 32744

    Nearby schools

    GreatSchools rating
    Get a cash offer in 3 minutes
    Find out how much your home could sell for in as little as 3 minutes with a no-obligation cash offer.
    Estimated market value
    $512,400
    Get a cash offer in 3 minutes
    Find out how much your home could sell for in as little as 3 minutes with a no-obligation cash offer.
    Estimated market value
    $512,400