This custom home is located in the idyllic Cobblestone neighborhood, on a welcoming tree lined street complete with a cobblestone entry at each end. It is located under 2 miles from shopping, medical, food, and schools. The home is picturesque with mature vines covering the front entryway and the back patio. When you enter the house you will immediately notice the stunning view of the backyard from the floor to ceiling glass window. The attention to detail is apparent throughout the home with rich woodwork, including ceiling beams, staircase, cabinetry, entry doors and hand scraped flooring. The impressive kitchen features brickwork, gorgeous cabinetry, double dishwashers, and a huge island. The large picture window above the sink gives you a view of the backyard. The backyard is an oasis, surrounded by mature landscaping to give you plenty of privacy. You will enjoy entertaining on the large covered patio with a built in barbeque and a stunning rock fireplace. Stamped concrete surrounds the eye catching pool and attached spa. The pool bathroom includes a full rock shower. The entertaining continues inside with a full theatre room and plenty of space in the loft for a pool table. This home comes with many efficient features as well with 2x6 construction, zoned HVAC, new water heaters (2024), smart thermostats, many large storage closets and central vac. If this isn't enough, there is a large third car garage with epoxy flooring and plenty of RV parking along the side of the house.
Sold
Price Unknown
351 W Pebble Dr, Washington, UT 84780
5beds
4baths
4,583sqft
Single Family Residence
Built in 2013
0.34 Acres Lot
$1,193,900 Zestimate®
$--/sqft
$6,029 Estimated rent
Home value
$1,193,900
$1.11M - $1.28M
$6,029/mo
Zestimate® history
Owner options
List your home for rent
$6,029/mo
Rent Zestimate®
Find your next renter with Zillow Rental Manager. Plus, with online applications, you can quickly screen prospective tenants – for free.
$6,029/mo
Rent Zestimate®
Refinance and save
$30/mo
Est. payment
Refinancing to a lower rate could help reduce your monthly payments and save thousands over the life of the loan.
$30/mo
Est. payment
Explore your selling options
Work with a Zillow partner agent
Leverage their expertise and Zillow's premium Showcase listings to get your home seen by more buyers.
Get startedList with your own agent
Get your home in front of millions of buyers by listing it on Zillow.
Learn how to do itSell it yourself
Take full control of how buyers see your home on Zillow by listing For Sale by Owner (FSBO).
List your homeWhat's special
Eye catching poolMature landscapingLarge covered patioAttached spaBuilt in barbequeHand scraped flooringCobblestone entry
Zillow last checked:
Listing updated:
Listed by:
MARTHA HORN,
EQUITY REAL ESTATE (ST GEORGE)
Bought with:
Kimberly L Fleming, 12298084-SA
FATHOM REALTY SG
Source: WCBR,MLS#: 25-258156
Facts & features
Interior
Bedrooms & bathrooms
- Bedrooms: 5
- Bathrooms: 4
Primary bedroom
- Level: Main
Bedroom
- Level: Second
Bedroom 2
- Level: Second
Bedroom 3
- Level: Second
Bedroom 4
- Level: Second
Bathroom
- Level: Main
Bathroom
- Level: Second
Bathroom
- Level: Second
Bathroom
- Level: Other
Bathroom
- Level: Main
Dining room
- Level: Main
Family room
- Level: Second
Kitchen
- Level: Main
Laundry
- Level: Main
Living room
- Level: Main
Office
- Level: Main
Storage room
- Level: Second
Storage room
- Level: Main
Other
- Level: Second
Heating
- Natural Gas
Cooling
- Central Air
Features
- Number of fireplaces: 2
Interior area
- Total structure area: 4,583
- Total interior livable area: 4,583 sqft
- Finished area above ground: 2,372
Property
Parking
- Total spaces: 3
- Parking features: Attached, Extra Width, Garage Door Opener, Heated, RV Access/Parking
- Attached garage spaces: 3
Features
- Stories: 2
- Has private pool: Yes
Lot
- Size: 0.34 Acres
- Features: Curbs & Gutters, Level
Details
- Parcel number: WCOBB16
- Zoning description: Residential
Construction
Type & style
- Home type: SingleFamily
- Property subtype: Single Family Residence
Materials
- Shingle Siding, Rock
- Foundation: Slab
- Roof: Tile
Condition
- Built & Standing
- Year built: 2013
Utilities & green energy
- Water: Culinary
- Utilities for property: Electricity Connected, Natural Gas Connected
Community & HOA
Community
- Features: Sidewalks
- Subdivision: COBBLESTONE FIELDS (W)
HOA
- Has HOA: Yes
- HOA fee: $30 monthly
Location
- Region: Washington
Financial & listing details
- Tax assessed value: $1,151,500
- Annual tax amount: $4,092
- Date on market: 2/10/2025
- Cumulative days on market: 12 days
- Listing terms: FHA,Conventional,Cash,1031 Exchange
- Inclusions: Window, Double Pane, Window Coverings, Water Softner, Owned, Walk-in Closet(s), Theater Room, Sprinkler, Full, Sprinkler, Auto, Range Hood, Patio, Covered, Oven/Range, Built-in, Outdoor Lighting, Microwave, Loft, Landscaped, Full, Hot Tub, Fenced, Full, Disposal, Dishwasher, Central Vacuum, Ceiling Fan(s), Built in Barbecue, Bath, Sep Tub/Shwr
- Electric utility on property: Yes
- Road surface type: Paved
Price history
| Date | Event | Price |
|---|---|---|
| 4/18/2025 | Sold | -- |
Source: WCBR #25-258156 Report a problem | ||
| 2/21/2025 | Pending sale | $1,280,000$279/sqft |
Source: WCBR #25-258156 Report a problem | ||
| 2/10/2025 | Listed for sale | $1,280,000+60.2%$279/sqft |
Source: WCBR #25-258156 Report a problem | ||
| 1/18/2018 | Listing removed | $799,000$174/sqft |
Source: RE/MAX FIRST REALTY #17-187637 Report a problem | ||
| 7/5/2017 | Price change | $799,000-3.7%$174/sqft |
Source: Engel & Volkers St. George #17-183787 Report a problem | ||
| 4/3/2017 | Listed for sale | $829,900$181/sqft |
Source: Engel & Volkers St. George #17-183787 Report a problem | ||
Public tax history
| Year | Property taxes | Tax assessment |
|---|---|---|
| 2025 | $4,165 +1.8% | $633,325 +4.9% |
| 2024 | $4,093 -5.8% | $603,845 -7.4% |
| 2023 | $4,346 -8.2% | $652,245 -2.5% |
| 2022 | $4,735 +19.9% | $668,690 +46.7% |
| 2021 | $3,948 -1.9% | $455,950 +3.8% |
| 2020 | $4,022 -42.3% | $439,395 -40.9% |
| 2019 | $6,966 +15.5% | $743,200 +22.9% |
| 2018 | $6,031 +3.7% | $604,700 +6.6% |
| 2017 | $5,816 +2.2% | $567,300 +9.3% |
| 2016 | $5,692 | $518,800 +4.9% |
| 2015 | $5,692 +91.4% | $494,600 +90.1% |
| 2014 | $2,974 +278.6% | $260,150 +300.2% |
| 2013 | $785 +0.8% | $65,000 +8.3% |
| 2012 | $779 -0.4% | $60,000 |
| 2011 | $782 +14.6% | $60,000 +9.1% |
| 2010 | $682 -22.1% | $55,000 -44.4% |
| 2009 | $875 -26.7% | $99,000 -26.7% |
| 2008 | $1,194 | $135,000 +68.8% |
| 2006 | -- | $80,000 |
Find assessor info on the county website
Neighborhood: 84780
Nearby homes
- $919,7004 bd4 ba3.2k sqft375 W Pebble Dr, Washington, UT 84780Off Market
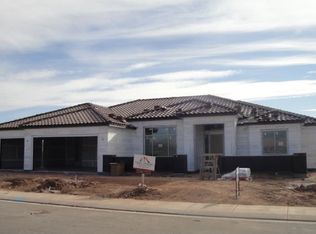
- $1,073,1005 bd4 ba4.2k sqft331 W Pebble Dr, Washington, UT 84780Off Market
- $1,066,6005 bd3 ba4.2k sqft350 W Granite Dr, Washington, UT 84780Off Market
- $894,6004 bd4 ba4.1k sqft374 W Granite Dr, Washington, UT 84780Off Market
- $857,6004 bd4 ba4.1k sqft374 W Granite Dr #28, Washington, UT 84780Off Market
- $1,107,8005 bd3 ba4k sqft330 W Granite Dr, Washington, UT 84780Off Market
- $1,237,2007 bd6 ba6.1k sqft350 W Pebble Dr, Washington, UT 84780Off Market
- $1,078,7004 bd5 ba4k sqft306 W Granite Dr, Washington, UT 84780Off Market
Nearby schools
GreatSchools rating
- 9/10Crimson View SchoolGrades: PK-5Distance: 0.7 mi
- 10/10Washington Fields IntermediateGrades: 6-7Distance: 0.7 mi
- 8/10Crimson Cliffs HighGrades: 10-12Distance: 0.7 mi
Schools provided by the listing agent
- Elementary: Crimson View Elementary
- Middle: Crimson Cliffs Middle
- High: Crimson Cliffs High
Source: WCBR. This data may not be complete. We recommend contacting the local school district to confirm school assignments for this home.
Sell for more on Zillow
Get a Zillow Showcase℠ listing at no additional cost and you could sell for .
$1,193,900
2% more
+$23,878
With Zillow Showcase(estimated)
$1,217,778
Sell for more on Zillow
Get a Zillow Showcase℠ listing at no additional cost and you could sell for .
$1,193,900
2% more
+$23,878
With Zillow Showcase(estimated)
$1,217,778
- Utah
- Washington County
- Washington
- 84780
- 351 W Pebble Dr
