Here is a charming, updated, affordable 2-bedroom with a finished basement, big backyard, new HVAC and new Hot water heater. Additionally, the retaining wall in the backyard has been repaired. Well-maintained 2-bedroom, 1-bath brick townhome with major recent upgrades already completed, offering buyers peace of mind and real value. Recent improvements include a brand new HVAC system, hot water heater, microwave, and garbage disposal, along with a 2-year-old washer and dryer. The home also features a finished basement, providing additional living or flex space. Exterior updates include a 4-year-old roof and downspouts, and the retaining wall has been professionally repaired and stabilized, removing prior concerns and making this a more move-in-ready opportunity. Enjoy a small front yard and a spacious backyard, perfect for outdoor use, gardening, or entertaining. Priced to sell, this home is a great opportunity for buyers seeking a solid property with key updates already taken care of. Schedule your showing today!
For sale
Price cut: $4.9K (8/25)
$295,000
351 W Salaignac St, Philadelphia, PA 19128
2beds
896sqft
Townhouse
Built in 1955
1,604 Square Feet Lot
$293,400 Zestimate®
$329/sqft
$-- HOA
What's special
Small front yardBrand new hvac systemHot water heaterGarbage disposal
- 134 days
- 367
- 22
Zillow last checked:
Listing updated:
Listed by:
Cody Marks 609-508-0248,
Realty One Group Restore - Conshohocken 2158285330
Source: Bright MLS,MLS#: PAPH2614152
Facts & features
Interior
Bedrooms & bathrooms
- Bedrooms: 2
- Bathrooms: 1
- Full bathrooms: 1
Basement
- Description: Percent Finished: 70.0
- Area: 0
Heating
- Forced Air, Electric
Cooling
- Central Air, Electric
Appliances
- Included: Refrigerator, Stainless Steel Appliance(s), Water Heater, Washer, Cooktop, Oven/Range - Gas, Microwave, Electric Water Heater
- Laundry: In Basement
Features
- Bathroom - Tub Shower, Ceiling Fan(s)
- Flooring: Wood
- Basement: Partially Finished
- Has fireplace: No
Interior area
- Total structure area: 896
- Total interior livable area: 896 sqft
- Finished area above ground: 896
- Finished area below ground: 0
Property
Parking
- Parking features: On Street
- Has uncovered spaces: Yes
Accessibility
- Accessibility features: None
Features
- Levels: Three
- Stories: 3
- Patio & porch: Patio
- Pool features: None
Lot
- Size: 1,604 Square Feet
- Dimensions: 16.00 x 100.00
Details
- Additional structures: Above Grade, Below Grade
- Parcel number: 212004300
- Zoning: RSA5
- Special conditions: Standard
Construction
Type & style
- Home type: Townhouse
- Architectural style: Traditional
- Property subtype: Townhouse
Materials
- Masonry
- Foundation: Permanent
Condition
- New construction: No
- Year built: 1955
Utilities & green energy
- Sewer: Public Sewer
- Water: Public
Community & HOA
Community
- Subdivision: Roxborough
HOA
- Has HOA: No
Location
- Region: Philadelphia
- Municipality: PHILADELPHIA
Financial & listing details
- Price per square foot: $329/sqft
- Tax assessed value: $251,100
- Annual tax amount: $3,514
- Date on market: 4/29/2026
- Listing agreement: Exclusive Right To Sell
- Listing terms: Cash,Conventional,FHA,VA Loan
- Inclusions: Refrigerator In Kitchen, Washer And Dryer In Basement In "as-is Condition And At No Additional Monetary Value"
- Ownership: Fee Simple
Estimated market value
$293,400
$279,000 - $308,000
$1,769/mo
Price history
| Date | Event | Price |
|---|---|---|
| 8/25/2026 | Price change | $295,000-1.6%$329/sqft |
Source:  Bright MLS #PAPH2614152 Report a problem Bright MLS #PAPH2614152 Report a problem | ||
| 7/20/2026 | Price change | $299,900-1.7%$335/sqft |
Source: Bright MLS #PAPH2614152 Report a problem | ||
| 7/1/2026 | Listed for sale | $305,000$340/sqft |
Source: Bright MLS #PAPH2614152 Report a problem | ||
| 6/9/2026 | Contingent | $305,000$340/sqft |
Source: Bright MLS #PAPH2614152 Report a problem | ||
| 5/14/2026 | Price change | $305,000-3.2%$340/sqft |
Source: Bright MLS #PAPH2614152 Report a problem | ||
| 4/29/2026 | Listed for sale | $315,000$352/sqft |
Source: Bright MLS #PAPH2614152 Report a problem | ||
Public tax history
Tax history is unavailable.
Monthly payment
Est. payment
Payment breakdown
Explore the cost of this home by adjusting the details. Changes won't be saved.Climate risks
Neighborhood: Wissahickon
Nearby schools
Similar homes
- $279,0002 bd1 ba910 sqft435 Shurs Ln, Philadelphia, PA 19128For Sale
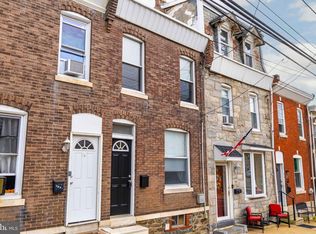
 MLS ID #PAPH2651224, Noele Stinson, Coldwell Banker Realty. Bright MLS
 - $295,0003 bd2 ba1.2k sqft2633 Sorento Rd, Philadelphia, PA 19131For Sale
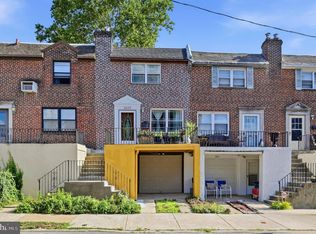 MLS ID #PAPH2661270, Michael Cohen, KW Empower. Bright MLS
 - $269,0002 bd1 ba966 sqft4850 Ogle St, Philadelphia, PA 19127For Sale
 MLS ID #PAPH2658916, Cordell Becker, Becker Capital, LLC. Bright MLS
 - $299,0003 bd3 ba1.2k sqft1409 N 75th St, Philadelphia, PA 19151For Sale
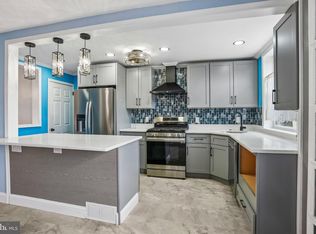 MLS ID #PAPH2649370, Isabele Moss, Weichert Realtors - Moorestown. Bright MLS
 - $284,9003 bd3 ba1.3k sqft5381 Hazelhurst St, Philadelphia, PA 19131For SaleMLS ID #PAPH2658662, Beth Samberg, Real of Pennsylvania. Bright MLS
- $270,0004 bd2 ba1.1k sqft4857 Umbria St, Philadelphia, PA 19127For SaleMLS ID #PAPH2607770, Frank DeFazio, BHHS Fox & Roach-Center City Walnut. Bright MLS
- $295,0002 bd2 ba1k sqft2432 S Bancroft St, Philadelphia, PA 19145For SaleMLS ID #PAPH2651786, Monique Perri, KW Empower. Bright MLS
- $279,0003 bd2 ba1.2k sqft2628 S 16th St, Philadelphia, PA 19145For SaleMLS ID #PAPH2666580, Patricia Gesswein, Houwzer, LLC. Bright MLS
- $290,0002 bd2 ba900 sqft2045 S Hutchinson St, Philadelphia, PA 19148For SaleMLS ID #PAPH2648090, Rob Lavecchia, Real of Pennsylvania. Bright MLS
- $266,0004 bd2 ba1.1k sqft5924 Ella St, Philadelphia, PA 19120For SaleMLS ID #PAPH2606814, Mr. Andy Ly, RE/MAX Affiliates. Bright MLS
- $319,9002 bd2 ba920 sqft869 Moyer St, Philadelphia, PA 19125For SaleMLS ID #PAPH2639314, Robert Clegg, Coldwell Banker Realty. Bright MLS
- $275,0003 bd1 ba1.1k sqft2530 E Dauphin St, Philadelphia, PA 19125For SaleMLS ID #PAPH2652860, Ryan Merritt, Keller Williams Real Estate-Langhorne. Bright MLS
- $329,9002 bd1 ba952 sqft1914 Manton St, Philadelphia, PA 19146For SaleMLS ID #PAPH2660720, Daniel Evenchen, KW Empower. Bright MLS
- $289,9003 bd2 ba1.1k sqft5157 Westley Dr, Clifton Heights, PA 19018For SaleMLS ID #PADE2122286, Kevin Gallagher, RE/MAX Town & Country. Bright MLS
- $289,8953 bd2 ba1.3k sqft6701 Kindred St, Philadelphia, PA 19149For SaleMLS ID #PAPH2630764, Osvaldo Oliveras, EXP Realty, LLC. Bright MLS
- $305,0003 bd2 ba1k sqft8502 Frontenac St, Philadelphia, PA 19152For SaleMLS ID #PAPH2652568, Kelsey Ryan, Honest Real Estate. Bright MLS
- $250,0003 bd2 ba1.2k sqft7959 Gilbert St, Philadelphia, PA 19150For SaleMLS ID #PAPH2655354, Michelle Phillips, Luxe Real Estate LLC. Bright MLS
- $389,0003 bd2 ba1.3k sqft7271 Shalkop St, Philadelphia, PA 19128For SaleMLS ID #PAPH2658906, Wendy tang, Canaan Realty Services INC. Bright MLS
- $235,0004 bd2 ba1k sqft5726 Jackson St, Philadelphia, PA 19135For SaleMLS ID #PAPH2666738, Giselle Lozada, Giraldo Real Estate Group. Bright MLS
- $325,0003 bd1 ba1k sqft2737 S 12th St, Philadelphia, PA 19148For SaleMLS ID #PAPH2642328, Mr. Michael A Giangiordano II, Century 21 Forrester Real Estate. Bright MLS
