Quality, Comfort and Style in an Exceptional Setting!! This quality-built home was constructed in 2006 with the utmost attention to detail and long-lasting craftsmanship. Thoughtfully designed, this home features a well-balanced floorplan that offers both functionality and comfort - ideal for everyday living and effortless entertaining. With an open-concept layout, the rooms are generously sized with smart separation of living and sleeping areas. The kitchen, dining, and living spaces flow seamlessly together, creating a warm and inviting atmosphere. Well-designed with plentiful cabinet and counter space, the kitchen has sleek granite countertops, a large island, and a double oven. The dining area is surrounded by windows framing the beautiful views of the valley with direct access to the deck. A spacious master bedroom connects to a well-appointed bathroom featuring a walk-in cultured marble shower and abundant built-in cabinetry. The main level also includes two additional bedrooms and a full bathroom, along with a laundry room and a half bath conveniently located near the entrance to the 3-car garage. Full of natural light with full-size windows, the lower level includes two comfortable bedrooms, an exercise room, office nook and cozy family room with a wood burning stove. Its own private entrance is an asset. Situated on 4.67 acres, the location is exceptional with absolute privacy and expansive views across the whole valley. The yard is designed for minimal upkeep with grass and mature trees in the front with an efficient irrigation system of sprinklers and drip lines. County road access. Private well.
For sale
$629,500
351 W Skyline Dr, Loa, UT 84747
5beds
3,853sqft
Single Family Residence
Built in 2006
4.67 Acres Lot
$613,000 Zestimate®
$163/sqft
$-- HOA
What's special
Absolute privacyWell-balanced floorplanOffice nookLarge islandAbundant built-in cabinetryDouble ovenExercise room
- 368 days
- 224
- 17
Zillow last checked:
Listing updated:
Listed by:
Amanda Brown 435-425-3200,
Boulder Mountain Realty, Inc.
Source: UtahRealEstate.com,MLS#: 2158296
Facts & features
Interior
Bedrooms & bathrooms
- Bedrooms: 5
- Bathrooms: 3
- Full bathrooms: 2
- 1/2 bathrooms: 1
- Partial bathrooms: 1
- Main level bedrooms: 3
Rooms
- Room types: Master Bathroom, Den/Office, Great Room
Primary bedroom
- Level: First
Heating
- Forced Air, Propane, Wood
Cooling
- Ceiling Fan(s)
Appliances
- Included: Microwave, Refrigerator, Disposal, Double Oven, Free-Standing Range
Features
- Walk-In Closet(s), Granite Counters
- Flooring: Carpet, Tile
- Doors: French Doors
- Windows: Full
- Basement: Full,Basement Entrance,Walk-Out Access
- Number of fireplaces: 1
- Fireplace features: Wood Burning Stove
Interior area
- Total structure area: 3,853
- Total interior livable area: 3,853 sqft
- Finished area above ground: 1,887
- Finished area below ground: 1,966
Property
Parking
- Total spaces: 3
- Parking features: RV Access/Parking
- Garage spaces: 3
Features
- Stories: 2
- Patio & porch: Covered, Porch, Covered Deck, Covered Patio, Open Porch
- Exterior features: Attic Fan, Balcony, Lighting, Basketball Standard, Trampoline
- Fencing: Partial
- Has view: Yes
- View description: Mountain(s), Valley
Lot
- Size: 4.67 Acres
- Features: Sprinkler: Auto-Part, Gentle Sloping, Drip Irrigation: Auto-Full
- Topography: Terrain,Terrain Grad Slope
- Residential vegetation: Landscaping: Part, Mature Trees
Details
- Parcel number: 0100080039
- Zoning: AG/RES
- Zoning description: Single-Family, Short Term Rental Allowed
Construction
Type & style
- Home type: SingleFamily
- Architectural style: Rambler/Ranch
- Property subtype: Single Family Residence
Materials
- Brick, Stucco
- Roof: Asphalt
Condition
- Blt./Standing
- New construction: No
- Year built: 2006
Utilities & green energy
- Sewer: None, Septic Tank, Sewer: Septic Tank
- Water: Well
- Utilities for property: Natural Gas Not Available, Electricity Connected, Sewer Not Available, Water Connected
Community & HOA
HOA
- Has HOA: No
Location
- Region: Loa
Financial & listing details
- Price per square foot: $163/sqft
- Tax assessed value: $564,330
- Annual tax amount: $2,038
- Date on market: 5/15/2026
- Listing terms: Cash,Conventional,FHA
- Inclusions: Basketball Standard, Ceiling Fan, Microwave, Range, Refrigerator, Wood Stove, Trampoline, Video Door Bell(s)
- Exclusions: Dryer, Freezer, Play Gym, Washer
- Acres allowed for irrigation: 0
- Electric utility on property: Yes
- Road surface type: Unimproved
Estimated market value
$613,000
$582,000 - $644,000
$3,324/mo
Price history
| Date | Event | Price |
|---|---|---|
| 6/15/2026 | Price change | $629,500-2.4%$163/sqft |
Source:  UtahRealEstate.com #2158296 Report a problem UtahRealEstate.com #2158296 Report a problem | ||
| 5/15/2026 | Listed for sale | $645,000$167/sqft |
Source: UtahRealEstate.com #2158296 Report a problem | ||
| 5/1/2026 | Listing removed | $645,000$167/sqft |
Source: UtahRealEstate.com #2114778 Report a problem | ||
| 1/8/2026 | Price change | $645,000-4.4%$167/sqft |
Source: UtahRealEstate.com #2114778 Report a problem | ||
| 10/1/2025 | Listed for sale | $675,000$175/sqft |
Source: UtahRealEstate.com #2114778 Report a problem | ||
Public tax history
| Year | Property taxes | Tax assessment |
|---|---|---|
| 2025 | $1,878 +4.3% | $291,300 +12.1% |
| 2024 | $1,802 +26.8% | $259,804 +13.4% |
| 2023 | $1,421 +30.4% | $229,093 +21.6% |
| 2022 | $1,090 -4.4% | $188,381 +6.3% |
| 2021 | $1,140 +6.5% | $177,278 +7.2% |
| 2020 | $1,070 | $165,364 |
| 2019 | $1,070 +0.1% | $165,364 |
| 2018 | $1,069 +1% | $165,364 -50.7% |
| 2017 | $1,058 -1.1% | $335,363 +102.8% |
| 2016 | $1,070 +20% | $165,365 +4.8% |
| 2014 | $892 | $157,739 |
Find assessor info on the county website
Monthly payment
Est. payment
Payment breakdown
Explore the cost of this home by adjusting the details. Changes won't be saved.Climate risks
Neighborhood: 84747
Nearby schools
Schools provided by the listing agent
- Elementary: Loa
- Middle: Wayne
- High: Wayne
- District: Wayne
Source: UtahRealEstate.com. This data may not be complete. We recommend contacting the local school district to confirm school assignments for this home.
Similar homes
- $469,0006 bd4 ba2.6k sqft180 N Sage Ln, Loa, UT 84747For Sale
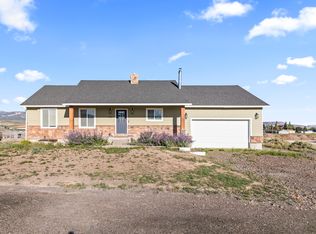
 MLS ID #2177592, Troy Poulsen, Coldwell Banker Preferred Properties. UtahRealEstate.com
 - $675,0003 bd2 ba2.7k sqft1208 E Tidwell Rd, Fremont, UT 84747For Sale
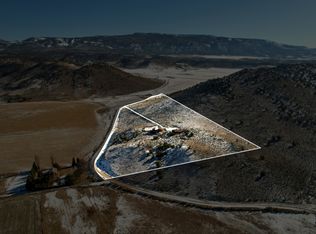 MLS ID #2126551, Ryan Fisher, Hepworth & Fisher, LLC. UtahRealEstate.com
 - $649,9003 bd3 ba2.7k sqft3810 N Burrville Rd, Koosharem, UT 84744For Sale
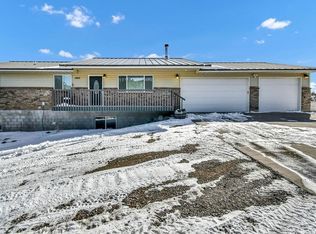 MLS ID #26-269913, Anne V Fillmore, RED ROCK REAL ESTATE CENTRAL. WCBR
 - $358,5003 bd2 ba2.5k sqft566 S Main St, Lyman, UT 84749For Sale
 MLS ID #2168179, Brayden Gardner, ERA Brokers Consolidated (Richfield Branch). UtahRealEstate.com
 - $395,0005 bd2 ba2.6k sqft715 W 100 E, Bicknell, UT 84715For SaleMLS ID #2174750, Christina Haveron, Berkshire Hathaway HomeServices Elite Real Estate (South County). UtahRealEstate.com
- $408,0003 bd3 ba2.7k sqft161 E 100 N, Torrey, UT 84715For SaleMLS ID #2168370, Brayden Gardner, ERA Brokers Consolidated (Richfield Branch). UtahRealEstate.com
- $450,0004 bd2 ba1.9k sqft189 W Sage Dr, Richfield, UT 84701For SaleMLS ID #2166379, Ryan Dastrup, Equity Real Estate (NRE). UtahRealEstate.com
