Skip main navigation
Closed
  • $1,650,000

    351 Walela Trl, Maggie Valley, NC 28751

    4beds
    5,208sqft
    Single Family Residence
    Built in 2002
    1.6 Acres Lot
    $1,618,400 Zestimate®
    $317/sqft
    $4,518 Estimated rent

    Home value

    $1,618,400

    $1.46M - $1.80M

    $4,518/mo

    Zestimate® history
    Loading
    Loading...

    Owner options

    List your home for rent

    $4,518/mo

    Rent Zestimate®

    Find your next renter with Zillow Rental Manager. Plus, with online applications, you can quickly screen prospective tenants – for free.

    Learn more

    $4,518/mo

    Rent Zestimate®

    Refinance and save

    $11,157/mo

    Est. payment

    Refinancing to a lower rate could help reduce your monthly payments and save thousands over the life of the loan.

    See today's rates

    $11,157/mo

    Est. payment

    Explore your selling options

    Work with a Zillow partner agent

    Leverage their expertise and Zillow's premium Showcase listings to get your home seen by more buyers.

    Get started

    List with your own agent

    Get your home in front of millions of buyers by listing it on Zillow.

    Learn how to do it

    Sell it yourself

    Take full control of how buyers see your home on Zillow by listing For Sale by Owner (FSBO).

    List your home

    What's special

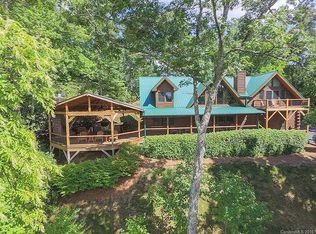
    Situated in the gated Smoky Mtn Retreat at Eagles Nest, this exceptional hand-hewn authentic log home is currently configured as a 7-bedroom, 4.5-bath residence (4-bedroom septic permit). In pristine condition, the home features a circle driveway, an impressive porte-cochère, and a welcoming covered front porch. Inside, you'll be greeted by breathtaking short & long range mountain views, a spacious great room, & a stunning floor-to-ceiling native stone fireplace. The main floor includes granite top kitchen w/ spacious bar, SS appliances, & ample cabinetry, a spacious dining area which seats 8, a guest room or office, and a huge primary suite w/ stone fireplace, french doors to covered porch, & double vanity bath w/ tile shower & separate soaking tub to enjoy Mtn views from. Upstairs includes a den/library, huge guest suite w/ high end bath, & two additional guest rooms w jack & jill bath.Lower level boasts huge family room w/FP, a rec room, Bath, & 2BR's. House is being sold turn key.

    Zillow last checked:

    Listing updated:

    Listed by:

    Ron Breese ron@ronbreese.com,

    Keller Williams Great Smokies

    Bought with:

    Amy Valliere

    Howard Hanna Beverly-Hanks Waynesville

    Source: Canopy MLS as distributed by MLS GRID,MLS#: 4145454MLS Logo

    Facts & features

    Interior

    Bedrooms & bathrooms
    • Bedrooms: 4
    • Bathrooms: 5
    • Full bathrooms: 4
    • 1/2 bathrooms: 1
    • Main level bedrooms: 2
    Primary bedroom
    • Level: Main
    Primary bedroom
    • Level: Main
    Bedroom s
    • Level: Upper
    Bedroom s
    • Level: Upper
    Bedroom s
    • Level: Basement
    Bedroom s
    • Level: Upper
    Bedroom s
    • Level: Upper
    Bedroom s
    • Level: Basement
    Bathroom full
    • Level: Main
    Bathroom half
    • Level: Main
    Bathroom full
    • Level: Upper
    Bathroom full
    • Level: Main
    Bathroom full
    • Level: Basement
    Bathroom full
    • Level: Main
    Bathroom half
    • Level: Main
    Bathroom full
    • Level: Upper
    Bathroom full
    • Level: Main
    Bathroom full
    • Level: Basement
    Other
    • Level: Basement
    Other
    • Level: Basement
    Bonus room
    • Level: Main
    Bonus room
    • Level: Upper
    Bonus room
    • Level: Basement
    Bonus room
    • Level: Main
    Bonus room
    • Level: Upper
    Bonus room
    • Level: Basement
    Dining area
    • Level: Main
    Dining area
    • Level: Main
    Family room
    • Level: Basement
    Family room
    • Level: Basement
    Other
    • Level: Main
    Other
    • Level: Main
    Kitchen
    • Level: Main
    Kitchen
    • Level: Main
    Laundry
    • Level: Basement
    Laundry
    • Level: Main
    Laundry
    • Level: Basement
    Laundry
    • Level: Main
    Loft
    • Level: Upper
    Loft
    • Level: Upper
    Recreation room
    • Level: Basement
    Recreation room
    • Level: Basement
    Heating
    • Heat Pump
    Cooling
    • Central Air
    Appliances
    • Included: Dishwasher, Disposal, Electric Cooktop, Electric Oven, Microwave, Propane Water Heater, Refrigerator, Tankless Water Heater, Washer, Washer/Dryer
    • Laundry: In Basement, Main Level, Multiple Locations
    Features
    • Soaking Tub, Pantry, Walk-In Closet(s)
    • Flooring: Carpet, Tile, Wood
    • Basement: Walk-Out Access,Walk-Up Access
    • Fireplace features: Family Room, Gas Vented, Great Room, Primary Bedroom
    Interior area
    • Total structure area: 3,503
    • Total interior livable area: 5,208 sqft
    • Finished area above ground: 3,503
    • Finished area below ground: 1,705

    Property

    Parking
    • Total spaces: 4
    • Parking features: Attached Carport, Circular Driveway
    • Carport spaces: 4
    • Has uncovered spaces: Yes
    Features
    • Levels: One and One Half
    • Stories: 1.5
    • Patio & porch: Front Porch, Rear Porch, Side Porch
    • Has view: Yes
    • View description: Golf Course, Long Range, Mountain(s), Year Round
    Lot
    • Size: 1.6 Acres
    • Features: Paved, Views
    Details
    • Parcel number: 8606252238
    • Zoning: Res
    • Special conditions: Standard
    • Other equipment: Fuel Tank(s)

    Construction

    Type & style
    • Home type: SingleFamily
    • Property subtype: Single Family Residence
    Materials
    • Log, Stone
    • Roof: Shingle
    Condition
    • New construction: No
    • Year built: 2002

    Utilities & green energy

    • Sewer: Septic Installed
    • Water: City
    • Utilities for property: Propane, Satellite Internet Available, Underground Power Lines, Underground Utilities

    Community & HOA

    Community
    • Features: Clubhouse, Gated, Recreation Area
    • Subdivision: Smoky Mountain Retreat At Eagles Nest
    HOA
    • Has HOA: Yes
    • HOA fee: $1,600 annually
    • HOA phone: 704-756-3187
    Location
    • Region: Maggie Valley
    • Elevation: 3500 Feet

    Financial & listing details

    • Price per square foot: $317/sqft
    • Tax assessed value: $887,500
    • Annual tax amount: $6,582
    • Date on market: 8/27/2024
    • Cumulative days on market: 46 days
    • Listing terms: Cash,Conventional
    • Road surface type: Gravel, Paved

    Price history

    DateEventPrice
    11/7/2024Sold$1,650,000-7.8%$317/sqft
    Source: Canopy MLS as distributed by MLS GRID #4145454 Report a problem
    10/12/2024Pending sale$1,790,000$344/sqft
    Source: Canopy MLS as distributed by MLS GRID #4145454 Report a problem
    8/27/2024Listed for sale$1,790,000$344/sqft
    Source: Canopy MLS as distributed by MLS GRID #4145454 Report a problem
    12/6/2023Listing removed--
    Source: Canopy MLS as distributed by MLS GRID #3904772 Report a problem
    10/12/2023Price change$1,790,000-9.6%$344/sqft
    Source: Canopy MLS as distributed by MLS GRID #3904772 Report a problem
    9/21/2023Listed for sale$1,980,000$380/sqft
    Source: Canopy MLS as distributed by MLS GRID #3904772 Report a problem
    9/8/2023Listing removed--
    Source: Canopy MLS as distributed by MLS GRID #3904772 Report a problem
    5/25/2023Price change$1,980,000-13.9%$380/sqft
    Source: Canopy MLS as distributed by MLS GRID #CAR3904772 Report a problem
    9/15/2022Listed for sale$2,300,000$442/sqft
    Source: Canopy MLS as distributed by MLS GRID #3904772 Report a problem

    Public tax history

    YearProperty taxesTax assessment
    2025$6,582 +14.5%$887,500
    2024$5,750 $887,500
    2023$5,750 +5.7%$887,500
    2022$5,440 $887,500
    2021$5,440 +12.7%$887,500 +22.7%
    2020$4,826 -0.1%$723,600
    2019$4,831 $723,600
    2018$4,831 $723,600
    2017$4,831 -5.6%$723,600 -8.5%
    2016$5,117 $791,100
    2015$5,117 +5.5%$791,100
    2014$4,849 +14.4%$791,100 +7%
    2010$4,238 +3.2%$739,090
    2008$4,108 $739,090
    2007-- $739,090
    Find assessor info on the county website

    Neighborhood: 28751

    Nearby schools

    GreatSchools rating
    Schools provided by the listing agent
    • Elementary: Jonathan Valley
    • Middle: Waynesville
    • High: Tuscola

    Source: Canopy MLS as distributed by MLS GRID. This data may not be complete. We recommend contacting the local school district to confirm school assignments for this home.

    Get pre-qualified for a loan
    At Zillow Home Loans, we can pre-qualify you in as little as 5 minutes with no impact to your credit score.

    An equal housing lender. NMLS #10287.

    Sell for more on Zillow
    Get a Zillow Showcase℠ listing at no additional cost and you could sell for .
    $1,618,400
    2% more
    +$32,368
    With Zillow Showcase(estimated)
    $1,650,768