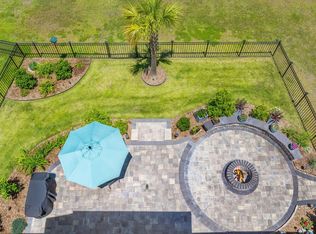
Beautiful 5 bedroom, 4.5 bath home with a perfect lot which has views of 2 ponds. The gas lanterns and double porches will welcome you to your new home. As you enter, you will be welcomed by the 9' ceilings that extend throughout the first and second floors. The open concept kitchen and living room are perfect for family bonding. The living room has a cozy gas fireplace and lots of natural lighting. The kitchen features 42'' cabinets w/crown molding, a large island with a farmhouse sink, stainless steel appliances, a gas cooktop, a built-in microwave and wall oven, quartz countertops, and a tile backsplash. The fist floor is rounded out with a separate dining room, an office, a half bath, and a gorgeous built-in ''drop-zone'' just off the garage, and a bedroom suite with a full bath.The screened-in back porch extends the first floor living to the outdoors, perfect for enjoying your morning coffee or enjoying cooler evenings. Hardwood stairs lead to the second floor where you will find a second living area, the owner's suite, and three additional bedrooms. Two of the bedrooms share a "Jack and Jill" bathroom, and the others have their own private bathrooms. The owner's bath includes an elegant, freestanding tub and separate tile shower, dual sinks, quartz counters and is loaded with trim details! The laundry room is also conveniently located upstairs. This home is an energy star home which will save you on utilities. There is also a radiant barrier in the attic. Future amenities within Tidewater will include a pool and pickleball court. This community is in The Lakes of Cane Bay & owners have access to the electric boat launch/kayak launch which is part of the big lake system and currently includes walking trails, fishing pods, and an amphitheater. This is the perfect setting for a peaceful retreat that can be a part of your every-day living.
Active
Price cut: $5K (8/24)
$635,000
351 Wappoo Trace Ln, Summerville, SC 29486
5beds
3,838sqft
Single Family Residence
Built in 2025
6,534 Square Feet Lot
$632,800 Zestimate®
$165/sqft
$-- HOA
What's special
Cozy gas fireplaceDouble porchesHardwood stairsGas lanternsStainless steel appliancesTile backsplashScreened-in back porch
- 62 days
- 289
- 14
Zillow last checked:
Listing updated:
Listed by:
Century 21 Properties Plus
Source: CTMLS,MLS#: 26019060
Facts & features
Interior
Bedrooms & bathrooms
- Bedrooms: 5
- Bathrooms: 5
- Full bathrooms: 4
- 1/2 bathrooms: 1
Rooms
- Room types: Bonus Room, Office, Dining Room, Bonus, Laundry, Mother-In-Law Suite, Pantry, Separate Dining, Study
Heating
- Natural Gas
Cooling
- Central Air
Appliances
- Laundry: Electric Dryer Hookup, Washer Hookup, Laundry Room
Features
- Ceiling - Smooth, Kitchen Island, In-Law Floorplan, Pantry
- Flooring: Carpet, Ceramic Tile, Luxury Vinyl
- Number of fireplaces: 1
- Fireplace features: Family Room, One
Interior area
- Total structure area: 3,838
- Total interior livable area: 3,838 sqft
Property
Parking
- Total spaces: 2
- Parking features: Garage, Attached
- Attached garage spaces: 2
Features
- Levels: Two
- Stories: 2
- Entry location: Ground Level
- Patio & porch: Front Porch, Screened
- Exterior features: Balcony, Rain Gutters
Lot
- Size: 6,534 Square Feet
- Features: 0 - .5 Acre
Construction
Type & style
- Home type: SingleFamily
- Architectural style: Traditional
- Property subtype: Single Family Residence
Materials
- Cement Siding
- Foundation: Slab
- Roof: Architectural
Condition
- New construction: No
- Year built: 2025
Utilities & green energy
- Sewer: Public Sewer
- Water: Public
Community & HOA
Community
- Subdivision: Cane Bay Plantation
Location
- Region: Summerville
Financial & listing details
- Price per square foot: $165/sqft
- Date on market: 7/2/2026
- Listing terms: Cash,Conventional,FHA,VA Loan
Estimated market value
$632,800
$601,000 - $664,000
$3,865/mo
Price history
| Date | Event | Price |
|---|---|---|
| 8/30/2026 | Listed for rent | $3,500$1/sqft |
Source: Zillow Rentals Report a problem | ||
| 8/24/2026 | Price change | $635,000-0.8%$165/sqft |
Source:  CTMLS #26019060 Report a problem CTMLS #26019060 Report a problem | ||
| 8/3/2026 | Price change | $640,000-0.5%$167/sqft |
Source: CTMLS #26019060 Report a problem | ||
| 7/28/2026 | Price change | $643,000-0.2%$168/sqft |
Source: CTMLS #26019060 Report a problem | ||
| 7/18/2026 | Price change | $644,000-0.2%$168/sqft |
Source: CTMLS #26019060 Report a problem | ||
| 7/2/2026 | Listed for sale | $645,000+2.3%$168/sqft |
Source: CTMLS #26019060 Report a problem | ||
| 7/15/2025 | Sold | $630,290-0.7%$164/sqft |
Source: CTMLS #25000811 Report a problem | ||
| 5/29/2025 | Pending sale | $634,990$165/sqft |
Source: CTMLS #25000811 Report a problem | ||
| 5/7/2025 | Price change | $634,990-0.3%$165/sqft |
Source: CTMLS #25000811 Report a problem | ||
| 5/4/2025 | Price change | $636,990-0.7%$166/sqft |
Source: CTMLS #25000811 Report a problem | ||
| 4/29/2025 | Price change | $641,354+2.3%$167/sqft |
Source: CTMLS #25000811 Report a problem | ||
| 1/10/2025 | Pending sale | $626,984$163/sqft |
Source: CTMLS #25000811 Report a problem | ||
Public tax history
Tax history is unavailable.
Monthly payment
Est. payment
Payment breakdown
Explore the cost of this home by adjusting the details. Changes won't be saved.Climate risks
Neighborhood: 29486
Nearby schools
Schools provided by the listing agent
- Elementary: Cane Bay
- Middle: Cane Bay
- High: Cane Bay High School
Source: CTMLS. This data may not be complete. We recommend contacting the local school district to confirm school assignments for this home.
Similar homes
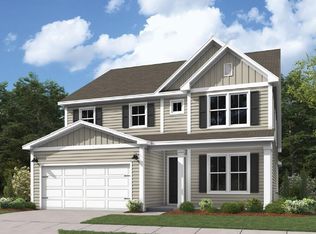
- $599,9905 bd4 ba3.2k sqft222 Seaworthy St, Summerville, SC 29486For Sale

 MLS ID #26023701, Chris Maddox. CTMLS
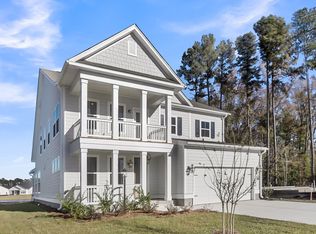
 - $634,0003 bd3 ba2.7k sqft382 Tupelo Lake Dr, Summerville, SC 29486For Sale
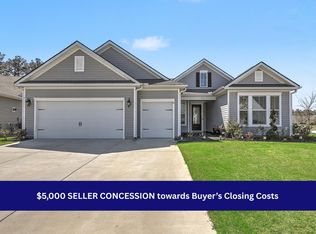 MLS ID #26023111, Carroll Loewer. CTMLS
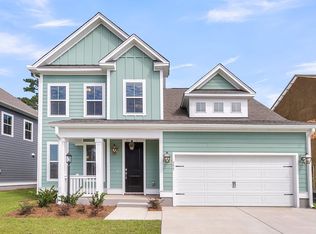
 - $634,8954 bd4 ba2.8k sqft649 Chigwell Springs Ln, Summerville, SC 29486For Sale
 MLS ID #26004971, Chris Maddox. CTMLS
 - $619,0005 bd4 ba3.6k sqft100 Royal Star Rd, Summerville, SC 29486For Sale
 MLS ID #26019713, Tarsha Turner. CTMLS
 - $660,0004 bd3 ba2.7k sqft227 Calm Water Way, Summerville, SC 29486For SaleMLS ID #26021915, Scott Wean. CTMLS
- $545,0004 bd3 ba2.5k sqft381 Wappoo Trace Ln, Summerville, SC 29486For SaleMLS ID #26016523, Randi Hartman. CTMLS
- $584,9005 bd4 ba3.4k sqft212 Calm Water Way, Summerville, SC 29486For SaleMLS ID #26014697, Jayme Ellis. CTMLS
- $599,9004 bd4 ba3.7k sqft101 Seaton St, Summerville, SC 29486For SaleMLS ID #26016947, Erin Hanhauser. CTMLS
- $625,0004 bd4 ba3.7k sqft412 Rowley Ln, Summerville, SC 29486For SaleMLS ID #26022033, Chandler Townsend. CTMLS
- $639,9005 bd5 ba2.9k sqft218 Ashworth Dr, Summerville, SC 29486For SaleMLS ID #26022324, Joshua Burkes. CTMLS
- $639,9005 bd4 ba3.4k sqft277 Fiddleback Dr, Summerville, SC 29486For SaleMLS ID #26011409, Leann Kolb. CTMLS
- $448,5005 bd4 ba2.5k sqft518 Richfield Way, Summerville, SC 29486For SaleMLS ID #26022918, Diane Cole. CTMLS
- $660,0005 bd4 ba3.4k sqft123 Hewitt St, Summerville, SC 29486For SaleMLS ID #26014530, Mark Mitchell. CTMLS
- $449,9003 bd2 ba2k sqft128 Summerwind Dr, Summerville, SC 29486For SaleMLS ID #26024875, Lindsey Martin. CTMLS
- $399,9004 bd3 ba2.2k sqft159 Greenwich Dr, Summerville, SC 29486For SaleMLS ID #26024899, Holli Reese. CTMLS
- $639,9003 bd3 ba2.7k sqft274 Tupelo Lake Dr, Summerville, SC 29486For SaleMLS ID #26008812, Jericha Jordan. CTMLS
- $499,9904 bd4 ba2.9k sqft115 Cotesworth Ct, Summerville, SC 29486For SaleMLS ID #26013958, Derek Wilson. CTMLS
- $559,9904 bd4 ba2.8k sqft532 Fern Tree Dr, Summerville, SC 29486For SaleMLS ID #26013437, Lauren Gasperic. CTMLS
- $524,0005 bd4 ba2.7k sqft601 Yellow Leaf Ln, Summerville, SC 29486For SaleMLS ID #26022340, Lauren Gasperic. CTMLS
- $519,0006 bd4 ba3.5k sqft259 Lucca Dr, Summerville, SC 29486For SaleMLS ID #26010269, Rita Lamar. CTMLS
