Skip main navigation
Off market
  • $2,307,600

    351 Washington Ave, Glencoe, IL 60022

    5beds
    4,293sqft
    SingleFamily
    Built in 2018
    9,099 Square Feet Lot
    $2,307,600 Zestimate®
    $538/sqft
    $7,946 Estimated rent

    Home value

    $2,307,600

    $2.15M - $2.49M

    $7,946/mo

    Zestimate® history
    Loading
    Loading...

    Owner options

    List your home for rent

    $7,946/mo

    Rent Zestimate®

    Find your next renter with Zillow Rental Manager. Plus, with online applications, you can quickly screen prospective tenants – for free.

    Learn more

    $7,946/mo

    Rent Zestimate®

    Refinance and save

    $16,506/mo

    Est. payment

    Refinancing to a lower rate could help reduce your monthly payments and save thousands over the life of the loan.

    See today's rates

    $16,506/mo

    Est. payment

    Explore your selling options

    Work with a Zillow partner agent

    Leverage their expertise and Zillow's premium Showcase listings to get your home seen by more buyers.

    Get started

    List with your own agent

    Get your home in front of millions of buyers by listing it on Zillow.

    Learn how to do it

    Sell it yourself

    Take full control of how buyers see your home on Zillow by listing For Sale by Owner (FSBO).

    List your home

    What's special

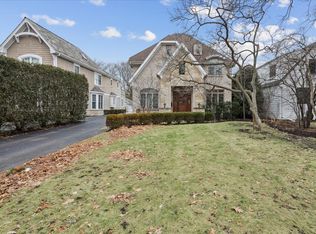
    Take a 3D Tour, CLICK on the Virtual Tour BUTTON & Walk Around. Don't let this beauty slip away! A gorgeous 5 bedroom plus office, 4.2 bathroom smart home boasting 4,293 sq ft of impeccably designed interiors, affording every comfort for easy living, working remotely, and entertaining! This elegant single-family residence with a private drive, detached garage, finished basement, outdoor deck, and large, lovely backyard is the gem you've been waiting for, in a very desirable neighborhood. Built with quality craftsmanship and brimming with the finest finishes, 351 Washington Ave is all about luxury and attention to detail. A gracious foyer welcomes you inside and introduces the sophistication enhanced by rich wide-plank hardwood floors, tasteful moldings/millwork, modern LED lighting, and coffered and recessed ceilings customized with low voltage lights. The open floorplan allows a seamless flow for relaxing with family and hosting guests, and enjoys abundant natural light pouring in from oversized windows. Gather together in the spacious living room with fireplace, then spill into the open dining room for sharing sit-down meals. The huge chef's kitchen is a stunner, styled to the nines with high-end custom cabinets with built-in lights, sleek quartz countertops and generous island, top-of-the-line Thermador appliances, breakfast area, big pantry closet, and convenient butler's station for serving. Hang out around the fireplace in the wonderful adjoining open family room, or step outside through glass doors to the fabulous deck for lounging, cocktails, or alfresco dining. A few steps down is the grassy yard where you can watch the kids and pets play. Unwind and refresh in your expansive master bedroom retreat complete with an 18'x9' custom walk-in closet, and spa-like en-suite bath with dual sinks, a freestanding soaking tub, and 2-person state-of-the-art shower with body jets. Other highlights include a formal first-floor powder room, heated floors in the 2nd floor bath; and finished lower level with heated floors, a recreation room, wet bar, 5th bedroom with full bath, an office and powder room. If that weren't enough, the entire house is pre-wired for cable, Ethernet, speakers and cameras; AND the garage is Tesla charger-ready! Best of all is the location, moments from South School, Watts Park, Skokie Country Club, and both the Hubbard Woods and Glencoe train stations.

    This property is off market, which means it's not currently listed for sale or rent on Zillow. This may be different from what's available on other websites or public sources.
    Facts & features

    Interior

    Bedrooms & bathrooms
    • Bedrooms: 5
    • Bathrooms: 6
    • Full bathrooms: 4
    • 1/2 bathrooms: 2
    Heating
    • Forced air, Gas
    Cooling
    • Central
    Appliances
    • Included: Dishwasher, Microwave, Range / Oven, Refrigerator
    Features
    • Flooring: Tile, Carpet, Hardwood
    • Basement: Finished
    • Has fireplace: Yes
    Interior area
    • Total interior livable area: 4,293 sqft

    Property

    Parking
    • Total spaces: 2
    • Parking features: Garage - Detached
    Features
    • Exterior features: Other, Stone, Cement / Concrete
    Lot
    • Size: 9,099 sqft
    Details
    • Parcel number: 0507402012

    Construction

    Type & style
    • Home type: SingleFamily
    Materials
    • Frame
    • Roof: Asphalt
    Condition
    • Year built: 2018

    Utilities & green energy

    • Sewer: Sewer-Public

    Community & neighborhood

    Location
    • Region: Glencoe

    Other

    Other facts
    • Air Conditioning: Central Air
    • Appliances: Oven/Range, Microwave, Dishwasher, Oven-Double, All Stainless Steel Kitchen Appliances, Wine Cooler/Refrigerator, High End Refrigerator, Range Hood
    • 2nd Bedroom Level: 2nd Level
    • Foundation: Concrete
    • Heat/Fuel: Gas, Forced Air, 2+ Sep Heating Systems
    • Sewer: Sewer-Public
    • Listing Type: Exclusive Right To Sell
    • Master Bedroom Level: 2nd Level
    • Parking Type: Garage
    • Sale Terms: VA, Conventional, Cash Only
    • Dining Room Level: Main Level
    • Water: Lake Michigan
    • Kitchen Level: Main Level
    • Living Room Level: Main Level
    • Exposure: W (West), S (South), E (East), N (North)
    • Roof Type: Asphalt/Glass (Shingles)
    • Kitchen Flooring: Hardwood
    • Living Room Flooring: Hardwood
    • 2nd Bedroom Flooring: Hardwood
    • 3rd Bedroom Flooring: Hardwood
    • 3rd Bedroom Level: 2nd Level
    • Dining Room Flooring: Hardwood
    • Master Bedroom Flooring: Hardwood
    • Basement Bathrooms (Y/N): Yes
    • Addtl Room 1 Flooring: Carpet
    • Electricity: 200+ Amp Service
    • Addtl Room 3 Flooring: Hardwood
    • Fireplace Type/Details: Gas Starter
    • Bath Amenities: Separate Shower, Double Sink, Soaking Tub, Full Body Spray Shower
    • Basement: Finished
    • Addtl Room 3 Level: Main Level
    • Addtl Room 3 Name: Foyer
    • Family Room Level: Main Level
    • Addtl Room 2 Flooring: Carpet
    • Addtl Room 2 Name: Office
    • Addtl Room 4 Level: Main Level
    • Kitchen Type: Island, Pantry-Butler
    • Family Room Flooring: Hardwood
    • Age: 1-5 Years
    • Exterior Building Type: Stone, Other, Concrete
    • Addtl Room 4 Flooring: Hardwood
    • Addtl Room 1 Level: Basement
    • 4th Bedroom Level: 2nd Level
    • Addtl Room 5 Level: Main Level
    • Addtl Room 5 Name: Deck
    • Addtl Room 2 Level: Basement
    • Addtl Room 1 Name: 5th Bdrm
    • 4th Bedroom Flooring: Hardwood
    • Frequency: Not Applicable
    • Status: Pending
    • Addtl Room 10 Flooring: Hardwood
    • Addtl Room 7 Flooring: Hardwood
    • Addtl Room 7 Level: Main Level
    • Addtl Room 8 Name: Suite
    • Addtl Room 6 Level: Basement
    • Addtl Room 6 Flooring: Carpet
    • Addtl Room 9 Level: Main Level
    • Addtl Room 8 Flooring: Marble
    • Addtl Room 9 Flooring: Ceramic Tile
    • Addtl Room 8 Level: 2nd Level
    • Addtl Room 4 Name: Pantry
    • Square Feet Source: Estimated
    • Master Bedroom Bath (Y/N): Full
    • Kitchen Window Treatments (Y/N): Blinds
    • Addtl Room 1 Window Treatments (Y/N): Blinds
    • Living Room Window Treatments (Y/N): Blinds
    • Dining Room Window Treatments (Y/N): Blinds
    • Master Bedroom Window Treatments (Y/N): Blinds
    • 2nd Bedroom Window Treatments (Y/N): Blinds
    • Addtl Room 2 Window Treatments (Y/N): Blinds
    • 3rd Bedroom Window Treatments (Y/N): Blinds
    • Family Room Window Treatments (Y/N): Blinds
    • Area Amenities: Street Lights, Sidewalks
    • 4th Bedroom Window Treatments (Y/N): Blinds
    • Garage On-Site: Yes
    • Additional Rooms: Recreation Room, Breakfast Room, 5th Bedroom, Mud Room
    • Interior Property Features: Hardwood Floors, Vaulted/Cathedral Ceilings, 2nd Floor Laundry, Bar-Wet, Heated Floors, Walk-In Closet(s), Open Floorplan, Special Millwork, Coffered Ceiling(s)
    • Exterior Property Features: Porch, Deck
    • Fireplace Location: Family Room, Living Room
    • Laundry Window Treatments: Blinds
    • Is Parking Included in Price: Yes
    • Type of House 2: 2 Stories
    • Garage Type: Detached2, Detached
    • Lot Dimensions: 50 X 182
    • Laundry Flooring: Ceramic Tile
    • Additional Rooms: Foyer, Pantry, Office, Deck, Walk In Closet, Suite
    • Laundry Level: 2nd Level
    • Garage Ownership: Owned
    • Basement (Y/N): Full
    • Driveway: Concrete
    • Addtl Room 7 Window Treatments (Y/N): Blinds
    • Addtl Room 6 Name: Recreation Rm
    • Addtl Room 10 Level: 2nd Level
    • Addtl Room 10 Name: Walk in Closet
    • Addtl Room 9 Name: Mud
    • Addtl Room 7 Name: Breakfast Rm
    • Aprox. Total Finished Sq Ft: 0
    • Total Sq Ft: 0
    • Parcel Identification Number: 05074020120000
    • Tax Year: 2019

    Price history

    DateEventPrice
    2/16/2021Sold$1,470,000-2%$342/sqft
    Source: MRED as distributed by MLS GRID #10949840 Report a problem
    1/8/2021Pending sale$1,500,000$349/sqft
    Source: MRED as distributed by MLS GRID #10949840 Report a problem
    12/26/2020Contingent$1,500,000$349/sqft
    Source: MRED as distributed by MLS GRID #10949840 Report a problem
    12/26/2020Pending sale$1,500,000$349/sqft
    Source: Compass #10949840 Report a problem
    12/26/2020Listed for sale$1,500,000+9.9%$349/sqft
    Source: Compass #10949840 Report a problem
    2/19/2019Listing removed$6,700$2/sqft
    Source: Leader Realty Inc. #10164443 Report a problem
    2/16/2019Listing removed$1,365,000$318/sqft
    Source: Leader Realty Inc. #10047406 Report a problem
    2/4/2019Price change$1,365,000-0.7%$318/sqft
    Source: Leader Realty Inc. #10047406 Report a problem
    1/4/2019Listed for rent$6,700$2/sqft
    Source: Leader Realty Inc. #10164443 Report a problem
    5/14/2018Price change$1,375,000-8.3%$320/sqft
    Source: Leader Realty Inc. #09906914 Report a problem
    4/6/2018Listed for sale$1,499,900+303.2%$349/sqft
    Source: Leader Realty Inc. #09906914 Report a problem
    2/26/2016Sold$372,000+3.3%$87/sqft
    Source: Public Record Report a problem
    1/7/2016Listed for sale--
    Source: Auction.com Report a problem
    8/23/2014Listing removed$360,000$84/sqft
    Source: @properties #08707647 Report a problem
    8/21/2014Listed for sale$360,000-17.2%$84/sqft
    Source: @properties #08707647 Report a problem
    4/29/2009Sold$435,000-5.2%$101/sqft
    Source: MRED as distributed by MLS GRID #07012378 Report a problem
    2/11/2009Price change$459,000-6.3%$107/sqft
    Source: NRT Chicago #07012378 Report a problem
    12/12/2008Price change$490,000-6.7%$114/sqft
    Source: NRT Chicago #07012378 Report a problem
    9/20/2008Listed for sale$525,000$122/sqft
    Source: NRT Chicago #07012378 Report a problem

    Public tax history

    YearProperty taxesTax assessment
    2024-- $157,000
    2023$38,458 +7.1%$157,000
    2022$35,905 +23.4%$157,000 +54.7%
    2021$29,095 +3%$101,483
    2020$28,247 +3.5%$101,483 -8%
    2019$27,280 -0.7%$110,308 +2%
    2018$27,481 +664.2%$108,103 +642.5%
    2017$3,596 -62%$14,560 -64.3%
    2016$9,456 +1.9%$40,781 +15.1%
    2015$9,278 +2.5%$35,423
    2014$9,049 +4.8%$35,423
    2013$8,631 -8.6%$35,423 -15.2%
    2012$9,444 +4.6%$41,760
    2011$9,032 +1.8%$41,760
    2010$8,873 -4.3%$41,760 -16.9%
    2009$9,269 +27.7%$50,253 -5%
    2008$7,258 +11%$52,898
    2007$6,541 -5.2%$52,898 +21.7%
    2006$6,901 +3.5%$43,472
    2005$6,670 +4.5%$43,472
    2004$6,383 +21.6%$43,472 +50.6%
    2003$5,249 +0.1%$28,870
    2002$5,246 +18.3%$28,870
    2001$4,433 +2.7%$28,870 +21.6%
    2000$4,317 $23,734
    1999$4,317 $23,734

    Find assessor info on the county website

    Neighborhood: 60022

    Nearby schools

    GreatSchools rating
    Schools provided by the listing agent
    • Elementary: South Elementary School
    • Middle: CENTRAL SCHOOL
    • High: New Trier Twp H.S. Northfield/Wi

    Source: The MLS. This data may not be complete. We recommend contacting the local school district to confirm school assignments for this home.

    Get a cash offer in 3 minutes
    Find out how much your home could sell for in as little as 3 minutes with a no-obligation cash offer.
    Estimated market value
    $2,307,600
    Get a cash offer in 3 minutes
    Find out how much your home could sell for in as little as 3 minutes with a no-obligation cash offer.
    Estimated market value
    $2,307,600