This amazing vacation home is located just 15 minutes from historic Berkeley Springs, WV. The logs date back to the 1830's, and are Heartwood of Pine. Much of the flooring throughout the cabin is the original heartwood pine. The massive logs are exposed on the interior and there is exposed wood throughout. The local native stone work on the fireplace and foundation, grounds will amaze you! The previous owner took special care that the architecture remained authentic while also adhering to new construction methods. With 2 bedrooms, 2.5 baths, we could talk about the many features here but suggest you view all the photos so you may appreciate what is offered. You will also notice a large, well constructed, 2 car garage, 12"pine siding, with an upper area that was designed to be a additional living area, this structure has it's own 200 amp service with water connected. With the potential for weekend cabin rentals you could realize income towards your investment with the strong appeal of this unique getaway. As an added benefit the 4.29 acres of beautiful woodland is in 2 separate lots making an addition investment potential. You wont find a more comfortable and inviting vacation / weekend home in this price range. Schedule your viewing today!
For sale
$375,000
351 Whitetail Dr, Berkeley Springs, WV 25411
2beds
1,530sqft
Single Family Residence
Built in 1995
4.29 Acres Lot
$370,200 Zestimate®
$245/sqft
$-- HOA
What's special
Exposed wood throughout
- 81 days
- 3,317
- 250
Zillow last checked:
Listing updated:
Listed by:
Rick Kucharski 304-702-0601,
Coldwell Banker Premier
Source: Bright MLS,MLS#: WVMO2007714
Facts & features
Interior
Bedrooms & bathrooms
- Bedrooms: 2
- Bathrooms: 3
- Full bathrooms: 2
- 1/2 bathrooms: 1
- Main level bathrooms: 1
Rooms
- Room types: Living Room, Primary Bedroom, Bedroom 2, Kitchen, Laundry, Bathroom 2, Primary Bathroom
Primary bedroom
- Features: Flooring - HardWood, Cathedral/Vaulted Ceiling, Window Treatments, Ceiling Fan(s), Fireplace - Gas
- Level: Upper
Bedroom 2
- Features: Attached Bathroom, Fireplace - Gas, Flooring - Ceramic Tile
- Level: Lower
- Area: 384 Square Feet
- Dimensions: 16 X 24
Primary bathroom
- Features: Bathroom - Walk-In Shower, Granite Counters
- Level: Upper
- Area: 108 Square Feet
- Dimensions: 9 X 12
Bathroom 2
- Level: Lower
Kitchen
- Features: Flooring - HardWood, Granite Counters
- Level: Main
- Area: 91 Square Feet
- Dimensions: 7 X 13
Laundry
- Level: Lower
- Area: 28 Square Feet
- Dimensions: 4 X 7
Living room
- Features: Flooring - HardWood, Fireplace - Wood Burning, Dining Area
- Level: Main
- Area: 306 Square Feet
- Dimensions: 18 X 17
Heating
- Heat Pump, Programmable Thermostat, Other, Propane, Electric
Cooling
- Ceiling Fan(s), Ductless, Whole House Fan, Electric
Appliances
- Included: Cooktop, Dryer, Tankless Water Heater, Washer, Refrigerator, Gas Water Heater
- Laundry: Lower Level, Laundry Room
Features
- Bar, Combination Dining/Living, Exposed Beams, Open Floorplan, Kitchen - Efficiency, Kitchen - Galley, Walk-In Closet(s), Log Walls, Vaulted Ceiling(s), Wood Ceilings
- Flooring: Wood
- Windows: Skylight(s), Window Treatments
- Basement: Full,Finished,Heated,Side Entrance,Rear Entrance
- Number of fireplaces: 1
- Fireplace features: Mantel(s), Stone
Interior area
- Total structure area: 1,530
- Total interior livable area: 1,530 sqft
- Finished area above ground: 1,050
- Finished area below ground: 480
Property
Parking
- Total spaces: 2
- Parking features: Storage, Garage Faces Front, Gravel, Detached
- Garage spaces: 2
- Has uncovered spaces: Yes
Accessibility
- Accessibility features: None
Features
- Levels: One and One Half
- Stories: 1.5
- Exterior features: Extensive Hardscape, Stone Retaining Walls
- Pool features: None
Lot
- Size: 4.29 Acres
- Features: Wooded, Backs to Trees, No Thru Street, Sloped, Mountain
Details
- Additional structures: Above Grade, Below Grade
- Parcel number: 01 20006200000000
- Zoning: 101
- Special conditions: Standard
Construction
Type & style
- Home type: SingleFamily
- Architectural style: Other
- Property subtype: Single Family Residence
Materials
- Log, Stone, Frame
- Foundation: Permanent, Block, Stone
- Roof: Metal
Condition
- New construction: No
- Year built: 1995
Utilities & green energy
- Sewer: Septic Exists
- Water: Well
- Utilities for property: Propane, Phone Available, Fiber Optic
Community & HOA
Community
- Subdivision: Mountain Lick Run
HOA
- Has HOA: No
- Services included: Road Maintenance
Location
- Region: Berkeley Springs
Financial & listing details
- Price per square foot: $245/sqft
- Tax assessed value: $89,040
- Annual tax amount: $890
- Date on market: 6/18/2026
- Listing agreement: Exclusive Right To Sell
- Ownership: Fee Simple
Estimated market value
$370,200
$352,000 - $389,000
$2,170/mo
Price history
| Date | Event | Price |
|---|---|---|
| 8/5/2026 | Listed for sale | $375,000$245/sqft |
Source:  Bright MLS #WVMO2007714 Report a problem Bright MLS #WVMO2007714 Report a problem | ||
| 6/26/2026 | Contingent | $375,000$245/sqft |
Source: Bright MLS #WVMO2007714 Report a problem | ||
| 6/18/2026 | Listed for sale | $375,000+88.4%$245/sqft |
Source: Bright MLS #WVMO2007714 Report a problem | ||
| 8/31/2019 | Listing removed | $199,000$130/sqft |
Source: Cedar Creek Real Estate #WVMO115748 Report a problem | ||
| 7/24/2019 | Price change | $199,000-4.8%$130/sqft |
Source: Cedar Creek Real Estate #WVMO115748 Report a problem | ||
| 4/15/2019 | Listed for sale | $209,000$137/sqft |
Source: Owner Report a problem | ||
Public tax history
Tax history is unavailable.
Monthly payment
Est. payment
Payment breakdown
Explore the cost of this home by adjusting the details. Changes won't be saved.Climate risks
Neighborhood: 25411
Nearby schools
Schools provided by the listing agent
- District: Morgan County Schools
Source: Bright MLS. This data may not be complete. We recommend contacting the local school district to confirm school assignments for this home.
- $295,4001 bd2 ba1.6k sqft275 Whitetail Dr, Berkeley Springs, WV 25411Off Market
- $213,8001 bd1 ba1k sqft316 Whitetail Dr, Berkeley Springs, WV 25411Off Market
- $285,3003 bd1 ba1.5k sqft305 Whitetail Dr, Berkeley Springs, WV 25411Off Market
- $42,5002.68 acresWhitetail Dr LOT 33, Berkeley Springs, WV 25411Sold
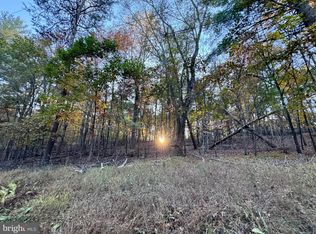
Similar homes
- $384,9003 bd2 ba1.3k sqft55 Highland Ridge Rd, Berkeley Springs, WV 25411For Sale
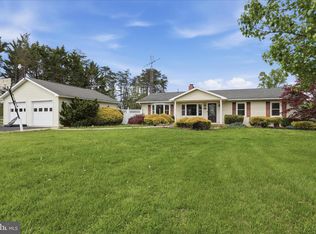
 MLS ID #WVMO2007502, Jordan Butts, Burch Real Estate Group, LLC. Bright MLS
 - $374,9002 bd2 ba1.4k sqft1027 The Woods Rd, Hedgesville, WV 25427For Sale
 MLS ID #WVBE2053974, Lorie Poole, Potomac Valley Properties, Inc.. Bright MLS
 - $--3 bd1 ba2k sqft852 Stellar Way, Great Cacapon, WV 25422Auction
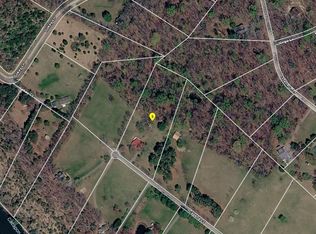 ServiceLink Auction
 - $399,0004 bd3 ba2.1k sqft74 Key Acres Dr, Berkeley Springs, WV 25411For Sale
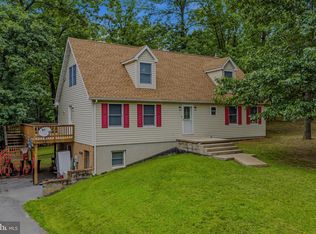 MLS ID #WVMO2007840, Breck Place, Perry Realty, LLC. Bright MLS
 - $398,0003 bd2 ba1.8k sqft269 Mountain Laurel Dr, Berkeley Springs, WV 25411For SaleMLS ID #WVMO2006814, Teresa White-Curtis, Perry Realty, LLC. Bright MLS
- $349,9953 bd2 ba1.5k sqft516 Roberts Rd, Great Cacapon, WV 25422For SaleMLS ID #WVMO2008128, Megan Pantalena, Keller Williams Realty Advantage. Bright MLS
- $349,0004 bd3 ba1.9k sqft85 Bluebird Ln, Berkeley Springs, WV 25411For SaleMLS ID #WVMO2007266, Ashley Hovermale, Mountain Home Real Estate, LLC. Bright MLS
- $299,9003 bd2 ba1.3k sqft11 S Mountainside Dr, Berkeley Springs, WV 25411For SaleMLS ID #WVMO2007778, Mark Dickinson, Century 21 Redwood Realty. Bright MLS
- $374,0004 bd2 ba1.3k sqft2368 Crossings View Rd, Paw Paw, WV 25434For SaleMLS ID #WVHS2008236, Matt Ridgeway, RE/MAX Real Estate Group. Bright MLS
- $450,0003 bd2 ba1.7k sqft22 Liskey Ln, Hedgesville, WV 25427For SaleMLS ID #WVBE2053758, Laura Corbin, Pearson Smith Realty, LLC. Bright MLS
- $399,9003 bd3 ba1.5k sqft313 Mild Winter Rd, Hedgesville, WV 25427For SaleMLS ID #WVBE2049788, Rhonda Shade, ERA Oakcrest Realty, Inc.. Bright MLS
- $389,0003 bd2 ba1.5k sqft496 Winter Camp Trl, Hedgesville, WV 25427For SaleMLS ID #WVBE2052486, Jeanne Martin, Pearson Smith Realty, LLC. Bright MLS
- $369,9001 bd2 ba1.5k sqft103 Onondaga Trl, Hedgesville, WV 25427For SaleMLS ID #WVBE2051884, Lorie Poole, Potomac Valley Properties, Inc.. Bright MLS
- $360,0003 bd2 ba1.6k sqft81 Nokomis Trl, Hedgesville, WV 25427For SaleMLS ID #WVBE2050756, Vicki Clark, Berkshire Hathaway Homeservices Homesale Realty. Bright MLS
- $525,0003 bd2 ba1.6k sqft9581 Valley Rd, Berkeley Springs, WV 25411For SaleMLS ID #WVMO2007814, Heather Corroon, Dandridge Realty Group, LLC. Bright MLS
- $225,0002 bd2 ba1k sqft602 Plum Tree Ln, Berkeley Springs, WV 25411For SaleMLS ID #WVMO2007870, Tammy White, Kesecker Realty, Inc.. Bright MLS
- $370,0003 bd2 ba1.6k sqft196 The Woods Rd, Hedgesville, WV 25427For SaleMLS ID #WVBE2051012, Rick Urben, Redfin Corporation. Bright MLS
- $420,0004 bd2 ba1.9k sqft775 Tecumseh Trl, Hedgesville, WV 25427For SaleMLS ID #WVBE2053748, Bryan Smith, Compass. Bright MLS
- $359,0003 bd2 ba1k sqft975 Tuckahoe Trl, Hedgesville, WV 25427For SaleMLS ID #WVBE2052752, Lorie Poole, Potomac Valley Properties, Inc.. Bright MLS
- $270,0003 bd3 ba1.7k sqft12 Ridersville Rd, Berkeley Springs, WV 25411For SaleMLS ID #WVMO2007536, Tanya Noll, Long & Foster Real Estate, Inc.. Bright MLS
