Skip main navigation
Off market
  • $555,400

    351 Whittington Dr, Dayton, OH 45459

    5beds
    3,076sqft
    SingleFamily
    Built in 1968
    0.43 Acres Lot
    $555,400 Zestimate®
    $181/sqft
    $3,076 Estimated rent

    Home value

    $555,400

    $528,000 - $583,000

    $3,076/mo

    Zestimate® history
    Loading
    Loading...

    Owner options

    List your home for rent

    $3,076/mo

    Rent Zestimate®

    Find your next renter with Zillow Rental Manager. Plus, with online applications, you can quickly screen prospective tenants – for free.

    Learn more

    $3,076/mo

    Rent Zestimate®

    Refinance and save

    $3,843/mo

    Est. payment

    Refinancing to a lower rate could help reduce your monthly payments and save thousands over the life of the loan.

    See today's rates

    $3,843/mo

    Est. payment

    Explore your selling options

    Work with a Zillow partner agent

    Leverage their expertise and Zillow's premium Showcase listings to get your home seen by more buyers.

    Get started

    List with your own agent

    Get your home in front of millions of buyers by listing it on Zillow.

    Learn how to do it

    Sell it yourself

    Take full control of how buyers see your home on Zillow by listing For Sale by Owner (FSBO).

    List your home

    What's special

    New chimneyNew front porch porticoNew buildRec areaNew drywallSpacious living roomCustom tile backsplash

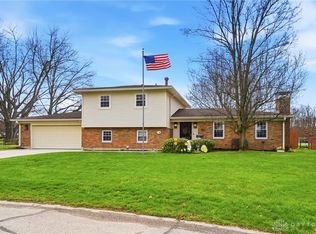
    WHY buy new when you can have this GORGEOUS move-in ready, fully renovated, almost 3600 sq ft, SIX bedroom, 2.5 bath STUNNER that backs up to a 17 acre park w/playground, tennis/pickleball & basketball courts, soccer fields & shelter? Look out on to the park from your 2 tiered deck as well as from the heart of the home's 23x13 Chef's Kitchen featuring: 2 ovens/ranges, 2 dishwashers, 2 sinks, 60" range hood, 7+' island, abundant cabinet space & countertop prep space and custom tile backsplash that you simply must see to believe! Enjoy indoor/outdoor living & entertaining from the Family Room featuring vaulted ceiling, wall of windows, sliding doors- one set leading to paver patio & the other to Koi pond. Rounding out the main floor: a cozy Sitting Area in front of a beautiful, updated woodburning FP w/gas starter (new chimney & liner-Miami Valley Chimney), a spacious Living Room, Dining Area, Mudroom & Pantry/Library with floor to ceiling custom shelves that your friends will be envious of. Both 1st & 2nd floors dazzle with newly refinished/added hardwood floors (All About Hardwoods). On the 2nd floor you'll find 5 SPACIOUS bedrooms with a 6th currently staged as an office & 2 beautifully remodeled baths. AND offering even more space to spread out in is the recently re-renovated lower level with Rec Area (featuring new drywall, flooring, recessed lighting), Utility/Laundry Room, 12'x9' bonus nook & 17'x12' train room tucked into crawl space. Outside, the show-stopper of an exterior looks like a new build with custom stone façade, new siding & new front porch portico, cedar shutters & 2 new insulated garage doors/openers. This amazing home is located close to PVN, DLM, library, restaurants, shopping, I-675 & more! Completely transformed by the current owners, please see full list of the home's highlights under documents. This is a truly special HOME with a BEAUTIFULLY UNIQUE setting, ready to be loved & enjoyed by you, its new owner!

    This property is not currently displayed as for sale or rent on Zillow. This may be different from what's on other websites or public sources.
    Facts & features

    Interior

    Bedrooms & bathrooms
    • Bedrooms: 5
    • Bathrooms: 3
    • Full bathrooms: 2
    • 1/2 bathrooms: 1
    Heating
    • Other
    Cooling
    • Central
    Features
    • Basement: Partial, Crawl Space, Finished
    • Has fireplace: Yes
    Interior area
    • Total interior livable area: 3,076 sqft

    Property

    Parking
    • Total spaces: 2
    • Parking features: Garage - Attached
    Features
    • Levels: 2 Story
    • Exterior features: Other
    Lot
    • Size: 0.43 Acres
    Details
    • Parcel number: O68005070005
    • Zoning: Residential

    Construction

    Type & style
    • Home type: SingleFamily
    • Architectural style: Colonial
    Condition
    • Year built: 1968

    Utilities & green energy

    • Utilities for property: City Water, Sanitary Sewer, 220 Volt Outlet, Natural Gas

    Community & HOA

    Location
    • Region: Dayton

    Financial & listing details

    • Price per square foot: $181/sqft
    • Tax assessed value: $363,000
    • Annual tax amount: $8,047

    Price history

    DateEventPrice
    7/27/2022Sold$530,000+6%$172/sqft
    Source: Public Record Report a problem
    6/1/2022Pending sale$499,900$163/sqft
    Source: DABR MLS #864272 Report a problem
    5/31/2022Listed for sale$499,900+77.9%$163/sqft
    Source: DABR MLS #864272 Report a problem
    6/6/2016Sold$281,000$91/sqft
    Source: Public Record Report a problem

    Public tax history

    YearProperty taxesTax assessment
    2025$8,047 -0.2%$127,050
    2024$8,061 +9.4%$127,050
    2023$7,370 +11.8%$127,050 +41%
    2022$6,592 -0.3%$90,110
    2021$6,610 +0.1%$90,110
    2020$6,601 -0.9%$90,110 +11%
    2019$6,664 +12.8%$81,200
    2018$5,906 +1.2%$81,200
    2017$5,838 +17.2%$81,200 +9.6%
    2016$4,979 -0.2%$74,070
    2015$4,988 +1.2%$74,070
    2014$4,928 $74,070
    Find assessor info on the county website

    Neighborhood: 45459

    Nearby schools

    GreatSchools rating
    Schools provided by the listing agent
    • District: Centerville

    Source: The MLS. This data may not be complete. We recommend contacting the local school district to confirm school assignments for this home.

    Get a cash offer in 3 minutes
    Find out how much your home could sell for in as little as 3 minutes with a no-obligation cash offer.
    Estimated market value
    $555,400
    Get a cash offer in 3 minutes
    Find out how much your home could sell for in as little as 3 minutes with a no-obligation cash offer.
    Estimated market value
    $555,400