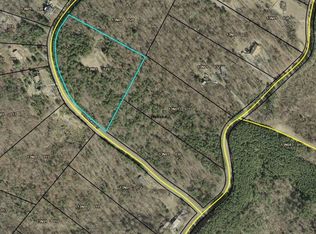
A rare opportunity for investors, renovators, or buyers with a vision! Tucked away on 10 private, wooded acres, this ranch-style home with a basement offers incredible potential and a setting that's hard to find. A beautiful, winding drive welcomes you to the property, creating a sense of privacy and seclusion from the moment you arrive. The home features 2 bedrooms, 2 bathrooms, and three fireplaces, including two propane fireplaces and one wood-burning fireplace, adding character and charm throughout. The walk-out basement offers additional possibilities, including a sunroom filled with natural light from its many windows and overlooking the surrounding wooded landscape. Upstairs, one of the bedrooms features a unique loft area accessed by a ladder, adding a fun and distinctive touch. This is a CASH ONLY opportunity for those ready to bring their vision and creativity to life. With the right updates and improvements, the property has the potential to become something truly special. If you've been looking for acreage, privacy, and an investment opportunity with room to add value, this one is worth a look!
Active
$250,000
351 Wild Azalea Trl, Waleska, GA 30183
2beds
1,528sqft
Single Family Residence
Built in 2000
10 Acres Lot
$252,100 Zestimate®
$164/sqft
$-- HOA
What's special
One wood-burning fireplaceWalk-out basementBeautiful winding driveMany windowsTwo propane fireplacesThree fireplaces
- 6 days
- 2,045
- 315
Zillow last checked:
Listing updated:
Listed by:
Jason Wilson 678-389-3887,
Ursula and Associates
Source: GAMLS,MLS#: 10885056
Facts & features
Interior
Bedrooms & bathrooms
- Bedrooms: 2
- Bathrooms: 2
- Full bathrooms: 2
- Main level bathrooms: 1
- Main level bedrooms: 2
Rooms
- Room types: Loft, Sun Room
Kitchen
- Features: Kitchen Island, Pantry
Heating
- Central
Cooling
- Central Air
Appliances
- Included: Dishwasher, Dryer, Microwave, Refrigerator, Washer
- Laundry: In Basement, In Hall, Laundry Closet
Features
- Other, Roommate Plan, Split Bedroom Plan
- Flooring: Hardwood, Tile
- Windows: Double Pane Windows
- Basement: Bath Finished,Daylight,Exterior Entry,Finished,Full
- Number of fireplaces: 3
- Fireplace features: Basement, Gas Log, Living Room, Wood Burning Stove
- Common walls with other units/homes: No Common Walls
Interior area
- Total structure area: 1,528
- Total interior livable area: 1,528 sqft
- Finished area above ground: 764
- Finished area below ground: 764
Property
Parking
- Parking features: None
Accessibility
- Accessibility features: Accessible Kitchen
Features
- Levels: Two
- Stories: 2
- Patio & porch: Deck, Screened
- Has view: Yes
- View description: Mountain(s)
- Body of water: None
Lot
- Size: 10 Acres
- Features: Private
- Residential vegetation: Wooded
Details
- Parcel number: 13N01 017
- Special conditions: Agent/Seller Relationship,As Is,No Disclosure
Construction
Type & style
- Home type: SingleFamily
- Architectural style: Ranch
- Property subtype: Single Family Residence
Materials
- Vinyl Siding
- Roof: Composition
Condition
- Fixer
- New construction: No
- Year built: 2000
Utilities & green energy
- Electric: 220 Volts
- Sewer: Septic Tank
- Water: Well
- Utilities for property: Electricity Available, Other, Water Available
Community & HOA
Community
- Features: None
- Subdivision: NONE
HOA
- Has HOA: No
- Services included: None
Location
- Region: Waleska
Financial & listing details
- Price per square foot: $164/sqft
- Tax assessed value: $347,570
- Annual tax amount: $3,650
- Date on market: 11/4/2026
- Cumulative days on market: 6 days
- Listing agreement: Exclusive Agency
- Listing terms: Cash,Other
- Electric utility on property: Yes
Estimated market value
$252,100
$239,000 - $265,000
$2,185/mo
Price history
| Date | Event | Price |
|---|---|---|
| 11/4/2026 | Listed for sale | $250,000+18.9%$164/sqft |
Source:  FMLS GA #7863783 Report a problem | ||
| 5/7/2021 | Sold | $210,200+0.1%$138/sqft |
Source: Public Record Report a problem | ||
| 5/12/2020 | Listing removed | $210,000$137/sqft |
Source: Georgia Prime Realty Associates, LLC. #6698518 Report a problem | ||
| 3/25/2020 | Price change | $210,000-2.3%$137/sqft |
Source: Georgia Prime Realty Associates, LLC. #6698518 Report a problem | ||
| 3/19/2020 | Listed for sale | $215,000+79.2%$141/sqft |
Source: Georgia Prime Realty Associates, LLC. #6698518 Report a problem | ||
| 4/6/2016 | Sold | $120,000-4%$79/sqft |
Source:  FMLS GA #5618570 Report a problem | ||
| 2/29/2016 | Pending sale | $125,000$82/sqft |
Source: ERA SUNRISE REALTY #5618570 Report a problem | ||
| 12/11/2015 | Price change | $125,000-16.7%$82/sqft |
Source: ERA SUNRISE REALTY #5618570 Report a problem | ||
| 11/14/2015 | Listed for sale | $150,000$98/sqft |
Source: ERA SUNRISE REALTY #5618570 Report a problem | ||
Public tax history
| Year | Property taxes | Tax assessment |
|---|---|---|
| 2025 | $3,650 +4% | $139,028 +4.1% |
| 2024 | $3,509 +9.2% | $133,616 +9.3% |
| 2023 | $3,213 +45.4% | $122,244 +27.8% |
| 2022 | $2,210 +6.4% | $95,672 +30.7% |
| 2021 | $2,078 +15.7% | $73,184 +15.8% |
| 2020 | $1,796 +0.6% | $63,200 +0.6% |
| 2019 | $1,784 +103.2% | $62,800 -18.2% |
| 2018 | $878 -0.7% | $76,800 +0.1% |
| 2017 | $884 +217.8% | $76,700 -3.3% |
| 2016 | $278 | $79,300 +3.3% |
| 2015 | $278 +7.1% | $76,800 +6.5% |
| 2014 | $260 +14.6% | $72,100 +13.7% |
| 2013 | $227 -15% | $63,400 -12.7% |
| 2012 | $267 -5.4% | $72,600 -11.9% |
| 2011 | $282 -24.8% | $82,400 +33.1% |
| 2008 | $375 +29.2% | $61,920 +23.2% |
| 2007 | $290 -8.6% | $50,280 |
| 2006 | $318 +30.8% | $50,280 +15.1% |
| 2005 | $243 | $43,680 -57.4% |
| 2004 | -- | $102,600 |
| 2003 | -- | $102,600 +150% |
| 2002 | $232 -10.6% | $41,040 +4.5% |
| 2001 | $259 | $39,280 -2.6% |
| 2000 | -- | $40,320 +320% |
| 1999 | $279 | $9,600 |
Find assessor info on the county website
Monthly payment
Est. payment
Payment breakdown
Explore the cost of this home by adjusting the details. Changes won't be saved.Climate risks
Neighborhood: 30183
Nearby schools
Schools provided by the listing agent
- Elementary: R M Moore
- Middle: Teasley
- High: Cherokee
Source: GAMLS. This data may not be complete. We recommend contacting the local school district to confirm school assignments for this home.

Similar homes
- $275,0003 bd3 ba1.5k sqft905 Hancock Mountain Trl, Waleska, GA 30183Active
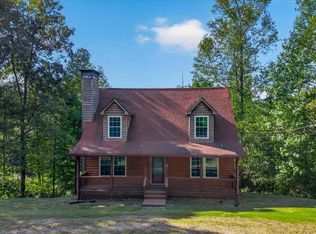
 MLS ID #10834910, Andrea Moody, ERA Sunrise Realty. GAMLS
- $275,0002 bd2 ba1k sqft110 Indian Ridge Ct, Waleska, GA 30183Active
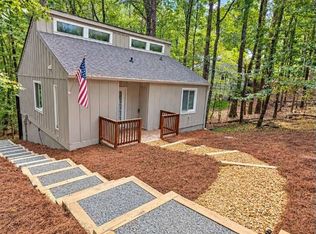 MLS ID #10848593, Laurie Duca, Clients 1st Property Mgmt Specialist. GAMLS
- $240,0003 bd2 ba1.2k sqft115 Pine Way, Ellijay, GA 30540Active
 MLS ID #10884658, Hollie Morris, Century 21 Lindsey & Pauley. GAMLS
- $250,0003 bd2 ba1.2k sqft91 Oak Hill Dr NE, White, GA 30184For Sale
 MLS ID #1543655, Asher Black. Greater Chattanooga Realtors
- $365,0002 bd3 ba1.4k sqft217 Lakewood Dr, Waleska, GA 30183ActiveMLS ID #10881040, Stephanie P Beckwith, Redfin Corporation. GAMLS
- $375,0003 bd2 ba1.4k sqft177 Pinebrook Dr, Waleska, GA 30183ActiveMLS ID #10842723, Lisa Steele, Lake Homes Realty LLC. GAMLS
- $329,0003 bd3 ba1.8k sqft102 Jack Pine Ct, Waleska, GA 30183ActiveMLS ID #10797707, Jeff Leshin, Real Broker, LLC. GAMLS
- $275,0003 bd2 ba1.6k sqft549 Eagles Nest Trl, Ball Ground, GA 30107ActiveMLS ID #10850547, Gary D Cooper, Keller Williams Realty Atl. Partners. GAMLS
- $250,0003 bd2 ba1.3k sqft212 Whispering Pine Cir NE, White, GA 30184ActiveMLS ID #10879180, Nikhil Sharma, TOP Brokerage. GAMLS
- $297,7773 bd2 ba1.1k sqft131 Hope St, Jasper, GA 30143ActiveMLS ID #10886484, Cindi Blackwood, eXp Realty. GAMLS
- $300,0003 bd1 ba1.3k sqft238 Henry Turner Trl, Ball Ground, GA 30107ActiveMLS ID #10867077, Bruce Swanson, Keller Williams Realty Partners. GAMLS
- $284,9992 bd1 ba1.7k sqft1002 Raccoon Rdg NE, Ranger, GA 30734ActiveMLS ID #10793513, Regina Harrison, RB Realty. GAMLS
- $225,0002 bd2 ba1.1k sqft641 Johnson Rd SE, Adairsville, GA 30103ActiveMLS ID #10853491, Mark Spain, Mark Spain Real Estate. GAMLS
- $285,0003 bd2 ba1.3k sqft165 Cherokee Ave, Ball Ground, GA 30151ActiveMLS ID #10868447, Zack Bobo, ERA Sunrise Realty. GAMLS
- $240,0003 bd2 ba1.7k sqft168 Baker Cir SE, Calhoun, GA 30701Active Under ContractMLS ID #10876412, Miranda Thomas, Keller Williams Northwest. GAMLS
- $229,9002 bd3 ba1.1k sqft200 Villa Rd Unit 109, Jasper, GA 30143For Sale
 MLS ID #7865264, Nichole Ponder, Chapman Hall Professionals. FMLS GA
- $229,9002 bd3 ba1.1k sqft200-109 Villa Rd, Jasper, GA 30143ActiveMLS ID #10886625, Nichole Ponder, Chapman Hall Realtors Professionals. GAMLS
- $299,8004 bd2 ba1.7k sqft233 Georgianna St, Jasper, GA 30143ActiveMLS ID #10869288, Pamela H McIntosh, Century 21 Results. GAMLS
- $310,0003 bd2 ba1.9k sqft38 Willow Bend Dr NW, Cartersville, GA 30121ActiveMLS ID #10881874, Leah Harper, H & H Realty LLC. GAMLS
- $300,0003 bd2 ba1.3k sqft916 Little River Ln, Woodstock, GA 30189For SaleMLS ID #7852150, BEN HERRING, EXP Realty, LLC.. FMLS GA
