There's no place like home for the holidays—and 351 Wiltshire Drive captures that feeling perfectly. This beautifully maintained Craftsman-style brick home offers a timeless design meets pure comfort. Featuring four bedrooms and three full baths, this thoughtfully designed layout offers the primary suite on the main level and a private upstairs living area with its own bedroom, bath, and lounge—perfect for guests, teens, or multi-generational living.
Lovingly updated and meticulously cared for, this home shines with stunning hardwood floors throughout, a brand-new HVAC system, a new gas log insert, and a covered deck overlooking a large, level backyard. Outdoor living is enhanced by a new concrete patio, storage shed, and oversized 2022 swim spa, creating the perfect retreat for relaxation and gathering in every season.
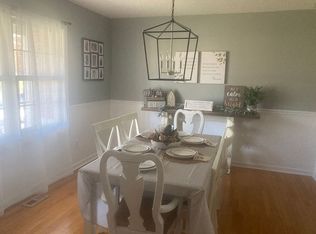
At the heart of the home, the open kitchen offers abundant cabinetry, updated appliances, and an inviting eat-in space that flows seamlessly into the living and dining areas—ideal for both quiet mornings and festive holiday gatherings. Cathedral ceilings in the living room & cozy gas fire place add even more charm.
Set within a lovely, walkable neighborhood, this home blends unbeatable quality with everyday ease. From the first step onto the welcoming front patio to cozy evenings by the fire, this gift of a home offers warmth, comfort, and the joy of coming home. You truly won't find a more solid home than this!
Buyer/Buyers agent to verify all information contained within.
Sold for $570,000
$570,000
351 Wiltshire Dr, Gray, TN 37615
4beds
3,216sqft
Single Family Residence, Residential
Built in 2002
0.4 Acres Lot
$583,900 Zestimate®
$177/sqft
$3,001 Estimated rent
Home value
$583,900
$490,000 - $695,000
$3,001/mo
Zestimate® history
Owner options
List your home for rent
$3,001/mo
Rent Zestimate®
Find your next renter with Zillow Rental Manager. Plus, with online applications, you can quickly screen prospective tenants – for free.
$3,001/mo
Rent Zestimate®
Refinance and save
$3,338/mo
Est. payment
Refinancing to a lower rate could help reduce your monthly payments and save thousands over the life of the loan.
$3,338/mo
Est. payment
Explore your selling options
Work with a Zillow partner agent
Leverage their expertise and Zillow's premium Showcase listings to get your home seen by more buyers.
Get startedList with your own agent
Get your home in front of millions of buyers by listing it on Zillow.
Learn how to do itSell it yourself
Take full control of how buyers see your home on Zillow by listing For Sale by Owner (FSBO).
List your homeWhat's special
Cozy gas fireplaceLarge level backyardCraftsman-style brick homeBrand-new hvac systemTimeless designOpen kitchenAbundant cabinetry
Zillow last checked:
Listing updated:
Listed by:
Sierra Arnett 423-433-9094,
Coldwell Banker Security Real Estate
Bought with:
Tina Gale, 322553
Conservus Homes
Source: TVRMLS,MLS#: 9988136
Facts & features
Interior
Bedrooms & bathrooms
- Bedrooms: 4
- Bathrooms: 3
- Full bathrooms: 3
Primary bedroom
- Level: Lower
Heating
- Heat Pump, Propane
Cooling
- Heat Pump
Appliances
- Included: Dishwasher, Disposal, Double Oven, Microwave, Range, Refrigerator, Water Softener
- Laundry: Electric Dryer Hookup, Washer Hookup
Features
- Master Downstairs, Eat-in Kitchen, Pantry, Walk-In Closet(s)
- Flooring: Hardwood, Tile
- Doors: Storm Door(s)
- Windows: Double Pane Windows
- Basement: Crawl Space
- Number of fireplaces: 1
- Fireplace features: Gas Log, Insert, Living Room
Interior area
- Total structure area: 3,216
- Total interior livable area: 3,216 sqft
Property
Parking
- Total spaces: 2
- Parking features: Asphalt, Attached, Garage Door Opener
- Attached garage spaces: 2
Features
- Levels: Two
- Stories: 2
- Patio & porch: Covered, Deck
- Pool features: Above Ground
- Fencing: Back Yard
Lot
- Size: 0.4 Acres
- Dimensions: 100 x 175
- Topography: Level
Details
- Additional structures: Shed(s)
- Parcel number: 012e E 006.00
- Zoning: Residential
Construction
Type & style
- Home type: SingleFamily
- Architectural style: Craftsman
- Property subtype: Single Family Residence, Residential
Materials
- Brick
- Roof: Shingle
Condition
- Above Average
- New construction: No
- Year built: 2002
Utilities & green energy
- Sewer: Public Sewer
- Water: Public
- Utilities for property: Propane
Community & HOA
Community
- Security: Security System Owned, Smoke Detector(s)
- Subdivision: Wiltshire
HOA
- Has HOA: No
- Amenities included: Spa/Hot Tub
Location
- Region: Gray
Financial & listing details
- Price per square foot: $177/sqft
- Tax assessed value: $470,400
- Annual tax amount: $2,011
- Date on market: 11/10/2025
- Listing terms: Cash,Conventional,FHA,VA Loan
Price history
| Date | Event | Price |
|---|---|---|
| 12/12/2025 | Sold | $570,000-2.6%$177/sqft |
Source: TVRMLS #9988136 Report a problem | ||
| 11/12/2025 | Pending sale | $585,000$182/sqft |
Source: TVRMLS #9988136 Report a problem | ||
| 11/10/2025 | Listed for sale | $585,000+116.7%$182/sqft |
Source: TVRMLS #9988136 Report a problem | ||
| 6/15/2009 | Sold | $270,000+3.9%$84/sqft |
Source: Public Record Report a problem | ||
| 4/21/2005 | Sold | $259,900+31.3%$81/sqft |
Source: Public Record Report a problem | ||
| 10/17/2002 | Sold | $198,000$62/sqft |
Source: Public Record Report a problem | ||
Public tax history
| Year | Property taxes | Tax assessment |
|---|---|---|
| 2025 | $2,011 | $117,600 |
| 2024 | $2,011 +16.8% | $117,600 +46.9% |
| 2023 | $1,721 | $80,050 |
| 2022 | $1,721 +1.7% | $80,050 +1.7% |
| 2021 | $1,692 | $78,700 |
| 2020 | $1,692 | $78,700 |
| 2019 | $1,692 | $78,700 +25.6% |
| 2018 | -- | $62,650 |
| 2017 | $1,491 | $62,650 |
| 2016 | $1,491 +20.2% | $62,650 |
| 2015 | $1,240 | $62,650 |
| 2014 | $1,240 | $62,650 |
| 2013 | -- | $62,650 -2% |
| 2011 | $1,223 | $63,900 |
| 2010 | $1,223 | $63,900 |
| 2009 | $1,223 | $63,900 |
| 2008 | -- | $63,900 +28.5% |
| 2007 | $1,169 +17.5% | $49,725 |
| 2006 | $995 +7% | $49,725 |
| 2005 | $930 | $49,725 |
| 2004 | $930 +7.7% | $49,725 +11.2% |
| 2003 | $863 | $44,725 +609.9% |
| 2001 | -- | $6,300 -75% |
| 2000 | -- | $25,200 |
Find assessor info on the county website
Neighborhood: Oak Grove
Nearby homes
- $516,000-- bd2 ba2.3k sqft347 Wiltshire Dr, Gray, TN 37615Off Market
- $521,7003 bd2 ba2.8k sqft355 Wiltshire Dr, Gray, TN 37615Off Market
- $475,0004 bd3 ba3.3k sqft343 Wiltshire Dr, Gray, TN 37615Sold

- $423,3003 bd2 ba2.5k sqft359 Wiltshire Dr, Gray, TN 37615Off Market

- $453,7004 bd3 ba2.6k sqft119 Brittany Dr, Gray, TN 37615Off Market
- $554,000-- bd2 ba2.8k sqft356 Wiltshire Dr, Gray, TN 37615Off Market
- $444,9004 bd3 ba2.4k sqft123 Brittany Dr, Gray, TN 37615Off Market
- $450,500-- bd2 ba2k sqft115 Brittany Dr, Gray, TN 37615Off Market
Nearby schools
GreatSchools rating
- 7/10Boones Creek Elementary SchoolGrades: PK-8Distance: 4.5 mi
- 6/10Daniel Boone High SchoolGrades: 9-12Distance: 4.4 mi
Schools provided by the listing agent
- Elementary: Boones Creek
- Middle: Boones Creek
- High: Daniel Boone
Source: TVRMLS. This data may not be complete. We recommend contacting the local school district to confirm school assignments for this home.
Get a cash offer in 3 minutes
Find out how much your home could sell for in as little as 3 minutes with a no-obligation cash offer.
Estimated market value
$583,900
Get a cash offer in 3 minutes
Find out how much your home could sell for in as little as 3 minutes with a no-obligation cash offer.
Estimated market value
$583,900
- Tennessee
- Washington County
- Johnson City
- 37615
- Oak Grove
- 351 Wiltshire Dr
Nearby cities
Nearby neighborhoods
Nearby zip codes
Other Johnson City Topics
