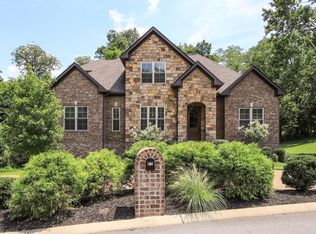
Welcome to your luxurious retreat in Mt.Juliet,TN nearby Old Hickory Lake! A meticulously upgraded 4-bedroom,3.5 bath residence that defines elegance and sophistication. This home offers an expansive, open floor plan for refined lifestyle. AND two dedicated office spaces for professionals that work remotely. From Oak hardwood floors to the chef-inspired kitchen, every inch is crafted with the finest finishes. The kitchen boasts premium stainless appliances, custom white cabinetry, and a large island perfect for entertaining and creating gourmet dinners.The master suite is an opulent escape, complete with a spa-like ensuite bath featuring a free standing soaking tub, walk-in shower and double vanities. Step outside to a lush, private yard- your personal oasis for relaxation and entertainment. Whether you are hosting friends in the hot-tub or enjoying quiet solitude by the fire pit, this home provides the ideal setting for both. Conveniently located with quick access to downtown Nashville and BNA International Airport, this residence offers the perfect blend of elegance, tranquility, and practicality. For those seeking to escape the high costs of California, Illinois, or New York living, this home offers unparalleled luxury, at a fraction of the price. Schedule your private tour today and experience the epitome of Tennessee luxury living by the lake. Professional photos are available and video link.
Closed
Zillow last checked:
Listing updated:
Bought with:
Nik Shewmaker, 308990
Real Broker
Source: RealTracs MLS as distributed by MLS GRID,MLS#: 2820813
Price history
| Date | Event | Price |
|---|---|---|
| 5/30/2025 | Sold | $1,075,000$295/sqft |
Source:  RealTracs MLS as distributed by MLS GRID #2820813 Report a problem RealTracs MLS as distributed by MLS GRID #2820813 Report a problem | ||
| 5/6/2025 | Contingent | $1,075,000$295/sqft |
Source: RealTracs MLS as distributed by MLS GRID #2820813 Report a problem | ||
| 4/24/2025 | Listed for sale | $1,075,000+61.2%$295/sqft |
Source: RealTracs MLS as distributed by MLS GRID #2820813 Report a problem | ||
| 12/8/2020 | Sold | $667,000+0.3%$183/sqft |
Source: RealTracs MLS as distributed by MLS GRID #2198004 Report a problem | ||
| 11/11/2020 | Pending sale | $665,000$182/sqft |
Source: RE/MAX Advantage #2198004 Report a problem | ||
| 10/15/2020 | Listed for sale | $665,000+43%$182/sqft |
Source: The Ashton Real Estate Group of RE/MAX Advantage #2198004 Report a problem | ||
| 7/28/2014 | Sold | $465,102+447.2%$128/sqft |
Source: Public Record Report a problem | ||
| 12/3/2013 | Sold | $85,000$23/sqft |
Source: Public Record Report a problem | ||
Nearby homes
- $904,100-- bd3 ba3.1k sqft353 Windhaven Bay, Mount Juliet, TN 37122Off Market
- $877,6004 bd4 ba3.9k sqft349 Windhaven Bay, Mount Juliet, TN 37122Off Market
- $789,8004 bd3 ba3.2k sqft350 Windhaven Bay, Mount Juliet, TN 37122Off Market

- $999,300-- bd3 ba3.3k sqft355 Windhaven Bay, Mount Juliet, TN 37122Off Market
Get a cash offer in 3 minutes
Find out how much your home could sell for in as little as 3 minutes with a no-obligation cash offer.
Estimated market value
$1,074,100
