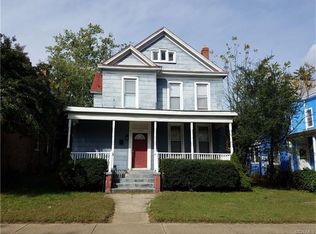
Welcome to this move-in ready home in Richmond’s historic Highland Park, where classic charm meets modern updates. With 1,910 square feet of living space, this 3-bedroom, 3-bathroom home offers excellent curb appeal, a wraparound front porch, and a fenced backyard—perfect for pets, play, or quiet mornings with coffee on your balcony.
Inside, original hardwood floors and high ceilings are complemented by updated light fixtures and recessed lighting. The main level features multiple living areas, including a formal living room, dining room, and a flexible den or media room with access to a full bath—ideal for guests or entertaining.
The kitchen is a standout, fully renovated with granite countertops, white shaker cabinets, and stainless steel appliances. Upstairs are three spacious bedrooms, two full bathrooms, and a second-floor balcony retreat.
Additional highlights include two new HVAC systems, new electrical and plumbing systems, and an unfinished, clean, and conditioned basement for year-round storage. Located within walking distance of local parks and just minutes from downtown and major highways
Sold for $379,999
$379,999
3510 1st Ave, Richmond, VA 23222
3beds
1,910sqft
Single Family Residence
Built in 1910
7,348 Square Feet Lot
$394,400 Zestimate®
$199/sqft
$2,336 Estimated rent
Home value
$394,400
$351,000 - $442,000
$2,336/mo
Zestimate® history
Owner options
List your home for rent
$2,336/mo
Rent Zestimate®
Find your next renter with Zillow Rental Manager. Plus, with online applications, you can quickly screen prospective tenants – for free.
$2,336/mo
Rent Zestimate®
Refinance and save
$2,391/mo
Est. payment
Refinancing to a lower rate could help reduce your monthly payments and save thousands over the life of the loan.
$2,391/mo
Est. payment
Explore your selling options
Work with a Zillow partner agent
Leverage their expertise and Zillow's premium Showcase listings to get your home seen by more buyers.
Get startedList with your own agent
Get your home in front of millions of buyers by listing it on Zillow.
Learn how to do itSell it yourself
Take full control of how buyers see your home on Zillow by listing For Sale by Owner (FSBO).
List your homeWhat's special
Second-floor balcony retreatExcellent curb appealFenced backyardHigh ceilingsGranite countertopsRecessed lightingSpacious bedrooms
Zillow last checked:
Listing updated:
Listed by:
Sam Plott agentservices@penfedrealty.com,
BHHS PenFed Realty
Bought with:
Nafeesa Bashir-James, 0225258973
Samson Properties
Source: CVRMLS,MLS#: 2515726 Originating MLS: Central Virginia Regional MLS
Originating MLS: Central Virginia Regional MLSFacts & features
Interior
Bedrooms & bathrooms
- Bedrooms: 3
- Bathrooms: 3
- Full bathrooms: 3
Primary bedroom
- Level: Second
- Dimensions: 11.7 x 14.0
Bedroom 2
- Level: Second
- Dimensions: 13.11 x 14.4
Bedroom 3
- Level: Second
- Dimensions: 13.7 x 9.5
Dining room
- Level: First
- Dimensions: 13.8 x 15.5
Family room
- Level: First
- Dimensions: 13.9 x 14.10
Foyer
- Level: First
- Dimensions: 9.5 x 15.11
Other
- Description: Tub & Shower
- Level: First
Other
- Description: Tub & Shower
- Level: Second
Kitchen
- Level: First
- Dimensions: 18.4 x 11.7
Living room
- Level: First
- Dimensions: 13.6 x 13.6
Heating
- Electric, Heat Pump, Zoned
Cooling
- Heat Pump, Zoned
Appliances
- Included: Dishwasher, Electric Cooking, Electric Water Heater, Disposal, Microwave, Refrigerator, Smooth Cooktop, Stove
Features
- Ceiling Fan(s), Dining Area, Granite Counters, High Ceilings, Recessed Lighting
- Flooring: Tile, Wood
- Basement: Unfinished
- Attic: Access Only
- Has fireplace: Yes
- Fireplace features: Decorative
Interior area
- Total interior livable area: 1,910 sqft
- Finished area above ground: 1,910
- Finished area below ground: 0
Property
Parking
- Parking features: Driveway, No Garage, On Street, Unpaved
- Has uncovered spaces: Yes
Features
- Levels: Two
- Stories: 2
- Patio & porch: Balcony, Wrap Around, Deck, Porch
- Exterior features: Deck, Porch, Unpaved Driveway
- Pool features: None
- Fencing: Full
- Has view: Yes
- View description: City
Lot
- Size: 7,348 Square Feet
- Features: Level
Details
- Parcel number: N0001172007
- Zoning description: R-6
- Special conditions: Corporate Listing
Construction
Type & style
- Home type: SingleFamily
- Architectural style: Two Story
- Property subtype: Single Family Residence
Materials
- Drywall, Frame, Vinyl Siding
- Roof: Asphalt
Condition
- Resale
- New construction: No
- Year built: 1910
Utilities & green energy
- Sewer: Public Sewer
- Water: Public
Community & HOA
Community
- Features: Curbs, Gutter(s), Street Lights, Sidewalks
- Security: Smoke Detector(s)
- Subdivision: Highland Park
Location
- Region: Richmond
Financial & listing details
- Price per square foot: $199/sqft
- Tax assessed value: $345,000
- Annual tax amount: $1,968
- Date on market: 1/12/2026
- Ownership: Corporate
- Ownership type: Corporation
Price history
| Date | Event | Price |
|---|---|---|
| 7/31/2025 | Sold | $379,999$199/sqft |
Source:  CVRMLS #2515726 Report a problem CVRMLS #2515726 Report a problem | ||
| 6/20/2025 | Pending sale | $379,999$199/sqft |
Source: CVRMLS #2515726 Report a problem | ||
| 6/11/2025 | Listed for sale | $379,999+11.8%$199/sqft |
Source: CVRMLS #2515726 Report a problem | ||
| 10/31/2023 | Sold | $340,000-1.4%$178/sqft |
Source: CVRMLS #2323862 Report a problem | ||
| 10/2/2023 | Pending sale | $345,000$181/sqft |
Source: CVRMLS #2323862 Report a problem | ||
| 9/29/2023 | Listed for sale | $345,000-4.2%$181/sqft |
Source: CVRMLS #2323862 Report a problem | ||
| 9/1/2023 | Listing removed | -- |
Source: CVRMLS #2312628 Report a problem | ||
| 7/26/2023 | Listed for sale | $359,990$188/sqft |
Source: CVRMLS #2312628 Report a problem | ||
| 6/19/2023 | Pending sale | $359,990$188/sqft |
Source: CVRMLS #2312628 Report a problem | ||
| 6/2/2023 | Listed for sale | $359,990-4%$188/sqft |
Source: CVRMLS #2312628 Report a problem | ||
| 5/4/2023 | Listing removed | -- |
Source: CVRMLS #2302512 Report a problem | ||
| 4/12/2023 | Price change | $375,000-1.1%$196/sqft |
Source: CVRMLS #2302512 Report a problem | ||
| 4/10/2023 | Listed for sale | $379,000$198/sqft |
Source: CVRMLS #2302512 Report a problem | ||
| 3/29/2023 | Pending sale | $379,000$198/sqft |
Source: CVRMLS #2302512 Report a problem | ||
| 2/27/2023 | Price change | $379,000-1.3%$198/sqft |
Source: CVRMLS #2302512 Report a problem | ||
| 2/3/2023 | Listed for sale | $384,000+137.5%$201/sqft |
Source: CVRMLS #2302512 Report a problem | ||
| 6/9/2022 | Sold | $161,700+14.7%$85/sqft |
Source: CVRMLS #2209918 Report a problem | ||
| 5/10/2022 | Pending sale | $141,000$74/sqft |
Source: CVRMLS #2209918 Report a problem | ||
| 4/16/2022 | Listed for sale | $141,000+394.7%$74/sqft |
Source: CVRMLS #2209918 Report a problem | ||
| 9/30/2009 | Sold | $28,500-18.6%$15/sqft |
Source: Public Record Report a problem | ||
| 7/23/2009 | Price change | $35,000-16.7%$18/sqft |
Source: foreclosure.com Report a problem | ||
| 6/27/2009 | Listed for sale | $42,000-62.8%$22/sqft |
Source: foreclosure.com Report a problem | ||
| 3/4/2005 | Sold | $113,000+50.7%$59/sqft |
Source: Public Record Report a problem | ||
| 7/2/2002 | Sold | $75,000$39/sqft |
Source: Public Record Report a problem | ||
Public tax history
| Year | Property taxes | Tax assessment |
|---|---|---|
| 2025 | $4,140 +1.2% | $345,000 +1.2% |
| 2024 | $4,092 +120% | $341,000 +120% |
| 2023 | $1,860 | $155,000 |
| 2022 | $1,860 +22% | $155,000 +22% |
| 2021 | $1,524 +49.4% | $127,000 +49.4% |
| 2020 | $1,020 +10.4% | $85,000 +10.4% |
| 2019 | $924 +22.2% | $77,000 +22.2% |
| 2018 | $756 +3.3% | $63,000 |
| 2017 | $732 | $63,000 +3.3% |
| 2016 | $732 | $61,000 |
| 2015 | $732 | $61,000 |
| 2014 | $732 | $61,000 -3.2% |
| 2013 | -- | $63,000 -3.1% |
| 2012 | -- | $65,000 -4.4% |
| 2011 | -- | $68,000 |
| 2010 | -- | $68,000 -42.9% |
| 2009 | -- | $119,000 +7% |
| 2008 | -- | $111,200 +1.1% |
| 2007 | -- | $110,000 +19.6% |
| 2006 | -- | $92,000 +30.7% |
| 2005 | -- | $70,400 +24.6% |
| 2003 | -- | $56,500 +2.9% |
| 2002 | -- | $54,900 |
| 2001 | $785 | $54,900 |
Find assessor info on the county website
Neighborhood: North Highland Park
Nearby homes
- $295,0002 bd2 ba1k sqft3512 1st Ave, Richmond, VA 23222Sold
- $278,3003 bd2 ba1.6k sqft3508 1st Ave, Richmond, VA 23222Off Market
- $307,5004 bd2 ba1.4k sqft3514 1st Ave, Richmond, VA 23222Off Market

- $234,500-- bd1 ba2k sqft3506 1st Ave, Richmond, VA 23222Off Market
- $218,200-- bd1 ba912 sqft3516 1st Ave, Richmond, VA 23222Off Market
- $219,000-- bd2 ba1.6k sqft3504 1st Ave, Richmond, VA 23222Sold
- $394,2003 bd2 ba1.7k sqft3518 1st Ave, Richmond, VA 23222Off Market
- $337,0004 bd2 ba1.8k sqft3513 Enslow Ave, Richmond, VA 23222Off Market
Nearby schools
GreatSchools rating
- 3/10Overby-Sheppard Elementary SchoolGrades: PK-5Distance: 1 mi
- NAMary Scott PreschoolGrades: Distance: 1.6 mi
- 6/10John Marshall High SchoolGrades: 9-12Distance: 2.1 mi
Schools provided by the listing agent
- Elementary: Barack Obama
- Middle: Henderson
- High: John Marshall
Source: CVRMLS. This data may not be complete. We recommend contacting the local school district to confirm school assignments for this home.
Get a cash offer in 3 minutes
Find out how much your home could sell for in as little as 3 minutes with a no-obligation cash offer.
Estimated market value
$394,400
Get a cash offer in 3 minutes
Find out how much your home could sell for in as little as 3 minutes with a no-obligation cash offer.
Estimated market value
$394,400
Nearby cities
Nearby neighborhoods
Nearby zip codes
Other Richmond Topics
