Located in the highly desirable Manatee Oaks community, this stunning 4-bedroom, 3-bathroom home features a spacious 2-car garage and a thoughtfully designed split floor plan filled with natural light. Boasting an open-concept layout, this home is perfect for entertaining and family gatherings, with multiple access points to a massive lanai. The lanai showcases a recently resurfaced pool (2022), complete with a new pool heater, pump, and pavers installed on both sides of the property. The fully fenced backyard, equipped with two gates, provides ample space for parking your toys or enjoying outdoor activities. This 2,424-square-foot home offers a peaceful retreat and is packed with updates ready for its new owner to enjoy. Highlights include a brand-new roof (2024), a stunning gourmet kitchen with soft-close wood cabinets, elegant countertops, and newer appliances. Additional upgrades include updated lighting and cabinet hardware (2024), beautifully refreshed landscaping with a new sprinkler system (2022), a remodeled master bathroom (2024), new flooring in all bedrooms (2022), refreshed main entrance flooring (2024), updated lanai screens (2024), and new fans in the pool area. Inside, you’ll be greeted by soaring cathedral ceilings and picturesque views of the backyard and pool area through the sliding glass doors and kitchen nook window. The open-concept kitchen, designed for everyday living, features granite countertops, solid wood cabinetry, stainless steel appliances, and a large island/breakfast bar, all seamlessly connected to the living and dining areas. The spacious primary suite offers a luxurious ensuite with a brand-new dual sink vanity, a walk-in shower, a new soaking tub, and a large walk-in closet complete with custom built-ins. One of the additional bedrooms could also serve as a secondary master suite, offering a remodeled bathroom and two walk-in closets, one of which has been transformed into a study space. Two more bedrooms and another full bathroom are located on the opposite side of the home, ensuring privacy for everyone. Natural light floods the home through three sliding glass doors, creating a warm and inviting atmosphere. Additional conveniences include ample storage, a laundry room with a sink and cabinets, and a climate-controlled two-car garage with plenty of driveway parking. The community offers low HOA fees and no CDD fees, providing exceptional value. Conveniently located near Tampa and Sarasota airports, UTC, local shopping, and dining, this home is just 25 minutes from Anna Maria Island and 30 minutes from Siesta Key. Whether you’re seeking a peaceful retreat or a tropical staycation, this property offers it all. Don’t miss your chance to call this stunning home your own! This home is NOT IN A FLOOD ZONE. **This home is selling fully furnished, except the dark brown bedroom set and a few other personal items. Please contact the listing agent for more information.
Sold for $550,000
$550,000
3510 49TH AVENUE E, BRADENTON, FL 34203
4beds
2,424sqft
Single Family Residence
Built in 1993
0.26 Acres Lot
$531,400 Zestimate®
$227/sqft
$3,716 Estimated rent
Home value
$531,400
$484,000 - $585,000
$3,716/mo
Zestimate® history
Owner options
List your home for rent
$3,716/mo
Rent Zestimate®
Find your next renter with Zillow Rental Manager. Plus, with online applications, you can quickly screen prospective tenants – for free.
$3,716/mo
Rent Zestimate®
Refinance and save
$3,749/mo
Est. payment
Refinancing to a lower rate could help reduce your monthly payments and save thousands over the life of the loan.
$3,749/mo
Est. payment
Explore your selling options
Work with a Zillow partner agent
Leverage their expertise and Zillow's premium Showcase listings to get your home seen by more buyers.
Get startedList with your own agent
Get your home in front of millions of buyers by listing it on Zillow.
Learn how to do itSell it yourself
Take full control of how buyers see your home on Zillow by listing For Sale by Owner (FSBO).
List your homeWhat's special
Climate-controlled two-car garageMassive lanaiUpdated lightingGranite countertopsBrand-new roofNewer appliancesRecently resurfaced pool
Zillow last checked:
Listing updated:
Listed by:
Monica Garcia 941-730-3808,
BRIGHT REALTY 941-552-6036,
Alberto Garcia 941-730-5205,
BRIGHT REALTY
Bought with:
Alberto Garcia, 3307491
BRIGHT REALTY
Source: Stellar MLS,MLS#: A4636720 Originating MLS: Sarasota - Manatee
Originating MLS: Sarasota - Manatee
Facts & features
Interior
Bedrooms & bathrooms
- Bedrooms: 4
- Bathrooms: 3
- Full bathrooms: 3
Primary bedroom
- Features: Walk-In Closet(s)
- Level: First
- Area: 270 Square Feet
- Dimensions: 18x15
Bedroom 2
- Features: Walk-In Closet(s)
- Level: First
- Area: 176 Square Feet
- Dimensions: 16x11
Bedroom 3
- Features: Built-in Closet
- Level: First
- Area: 143 Square Feet
- Dimensions: 13x11
Primary bathroom
- Features: Storage Closet
- Level: First
- Area: 88 Square Feet
- Dimensions: 11x8
Bathroom 2
- Level: First
- Area: 70 Square Feet
- Dimensions: 10x7
Bathroom 3
- Level: First
- Area: 126 Square Feet
- Dimensions: 18x7
Bathroom 4
- Features: Built-in Closet
- Level: First
- Area: 99 Square Feet
- Dimensions: 11x9
Balcony porch lanai
- Level: First
- Area: 1156 Square Feet
- Dimensions: 34x34
Dinette
- Level: First
- Area: 56 Square Feet
- Dimensions: 8x7
Dining room
- Level: First
- Area: 96 Square Feet
- Dimensions: 12x8
Foyer
- Level: First
- Area: 48 Square Feet
- Dimensions: 8x6
Kitchen
- Features: Storage Closet
- Level: First
- Area: 130 Square Feet
- Dimensions: 13x10
Laundry
- Level: First
- Area: 66 Square Feet
- Dimensions: 11x6
Living room
- Level: First
- Area: 288 Square Feet
- Dimensions: 18x16
Heating
- Electric
Cooling
- Central Air
Appliances
- Included: Dishwasher, Disposal, Dryer, Electric Water Heater, Ice Maker, Microwave, Other, Range, Refrigerator, Washer
- Laundry: Inside, Laundry Room
Features
- Ceiling Fan(s), Living Room/Dining Room Combo, Open Floorplan, Other, Primary Bedroom Main Floor, Solid Surface Counters, Solid Wood Cabinets, Stone Counters, Vaulted Ceiling(s), Walk-In Closet(s)
- Flooring: Ceramic Tile, Engineered Hardwood, Laminate
- Doors: Sliding Doors
- Windows: Window Treatments
- Has fireplace: No
- Common walls with other units/homes: Corner Unit
Interior area
- Total structure area: 3,244
- Total interior livable area: 2,424 sqft
Property
Parking
- Total spaces: 2
- Parking features: Garage - Attached
- Attached garage spaces: 2
Features
- Levels: One
- Stories: 1
- Exterior features: Irrigation System, Lighting, Other, Rain Gutters
- Has private pool: Yes
- Pool features: Heated, In Ground
Lot
- Size: 0.26 Acres
- Features: Corner Lot
Details
- Parcel number: 1684824350
- Zoning: RSF4.5
- Special conditions: None
Construction
Type & style
- Home type: SingleFamily
- Property subtype: Single Family Residence
Materials
- Block, Stucco
- Foundation: Slab
- Roof: Shingle
Condition
- New construction: No
- Year built: 1993
Utilities & green energy
- Sewer: Public Sewer
- Water: Public
- Utilities for property: Electricity Connected, Public, Sewer Connected, Water Available
Community & HOA
Community
- Security: Security System Owned
- Pet fee: $0 monthly
- Subdivision: MANATEE OAKS III
HOA
- Has HOA: Yes
- HOA fee: $32 monthly
- HOA name: C&S Community Management Nicole Grier
- HOA phone: 941-758-9454
Location
- Region: Bradenton
Financial & listing details
- Price per square foot: $227/sqft
- Tax assessed value: $414,434
- Annual tax amount: $7,097
- Date on market: 1/20/2025
- Cumulative days on market: 27 days
- Listing terms: Cash,Conventional,FHA,VA Loan
- Ownership: Fee Simple
- Total actual rent: 0
- Electric utility on property: Yes
- Road surface type: Asphalt
Price history
| Date | Event | Price |
|---|---|---|
| 3/27/2025 | Sold | $550,000-3.3%$227/sqft |
Source:  Stellar MLS #A4636720 Report a problem Stellar MLS #A4636720 Report a problem | ||
| 2/17/2025 | Pending sale | $569,000$235/sqft |
Source: Stellar MLS #A4636720 Report a problem | ||
| 2/11/2025 | Price change | $569,000-3.4%$235/sqft |
Source: Stellar MLS #A4636720 Report a problem | ||
| 1/20/2025 | Listed for sale | $589,000+32.1%$243/sqft |
Source: Stellar MLS #A4636720 Report a problem | ||
| 12/16/2024 | Listing removed | $446,000-5.3%$184/sqft |
Source: Stellar MLS #O5971991 Report a problem | ||
| 12/16/2023 | Listing removed | -- |
Source: Stellar MLS #O5971991 Report a problem | ||
| 12/16/2021 | Sold | $471,000+5.6%$194/sqft |
Source: Public Record Report a problem | ||
| 10/27/2021 | Pending sale | $446,000$184/sqft |
Source: Stellar MLS #O5971991 Report a problem | ||
| 9/9/2021 | Listed for sale | $446,000+9.6%$184/sqft |
Source: Stellar MLS #O5971991 Report a problem | ||
| 7/8/2021 | Sold | $407,100+164.4%$168/sqft |
Source: Public Record Report a problem | ||
| 7/19/2011 | Sold | $154,000-3.7%$64/sqft |
Source: Public Record Report a problem | ||
| 4/19/2011 | Pending sale | $159,900$66/sqft |
Source: Michael Saunders & Company - Licensed Real Estate Broker Report a problem | ||
| 3/3/2011 | Price change | $159,900-10.7%$66/sqft |
Source: Michael Saunders & Company - Licensed Real Estate Broker Report a problem | ||
| 7/28/2010 | Price change | $179,000-5.3%$74/sqft |
Source: Michael Saunders & Companyr Report a problem | ||
| 5/15/2010 | Listed for sale | $189,000-40.9%$78/sqft |
Source: Michael Saunders & Companyr Report a problem | ||
| 7/21/2005 | Sold | $319,900+103.1%$132/sqft |
Source: Public Record Report a problem | ||
| 8/3/2000 | Sold | $157,500+5.7%$65/sqft |
Source: Public Record Report a problem | ||
| 4/27/1998 | Sold | $149,000$61/sqft |
Source: Public Record Report a problem | ||
Public tax history
| Year | Property taxes | Tax assessment |
|---|---|---|
| 2025 | $6,429 -9.4% | $414,434 -10% |
| 2024 | $7,097 -4.5% | $460,531 +2.7% |
| 2023 | $7,431 +14.9% | $448,495 +10% |
| 2022 | $6,466 +56.7% | $407,723 +43.6% |
| 2021 | $4,127 -8.4% | $283,910 +5.8% |
| 2020 | $4,506 +1.6% | $268,289 +2.5% |
| 2019 | $4,433 | $261,684 +8.6% |
| 2018 | $4,433 +7.1% | $240,891 +1.6% |
| 2017 | $4,139 +70.1% | $237,017 +24.3% |
| 2016 | $2,433 | $190,743 +18.2% |
| 2015 | $2,433 | $161,311 +15.1% |
| 2014 | $2,433 +9.9% | $140,132 +12% |
| 2013 | $2,213 +221246% | $125,118 +1.9% |
| 2012 | $1 | $122,799 -4% |
| 2011 | $1 | $127,892 -0.1% |
| 2010 | -- | $128,076 -30.7% |
| 2009 | $2,552 -14.3% | $184,849 -12.9% |
| 2008 | $2,979 -17.9% | $212,265 -14.1% |
| 2007 | $3,628 -10.2% | $246,983 -3% |
| 2006 | $4,038 +85.4% | $254,630 +73.8% |
| 2005 | $2,178 +2.2% | $146,539 +3% |
| 2004 | $2,132 +0.6% | $142,271 +1.9% |
| 2003 | $2,119 +7.1% | $139,618 +2.4% |
| 2002 | $1,979 +3.5% | $136,346 +1.6% |
| 2001 | $1,912 -15.1% | $134,199 +6.5% |
| 2000 | $2,253 | $126,064 |
Find assessor info on the county website
Neighborhood: 34203
Nearby homes
- $484,5004 bd2 ba2k sqft3506 49th Ave E, Bradenton, FL 34203Off Market
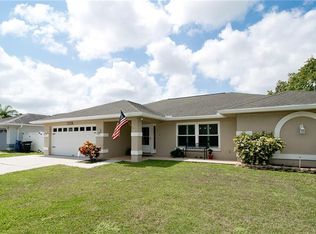
- $309,4003 bd2 ba-- sqft3502 49th Ave E #000000000, Bradenton, FL 34203Off Market
- $381,9003 bd2 ba2.1k sqft3502 49th Ave E #0, Bradenton, FL 34203Off Market
- $328,0003 bd2 ba2.1k sqft3502 49th Ave E #0000, Bradenton, FL 34203Off Market
- $381,9003 bd2 ba2.1k sqft3502 49th Ave E #00, Bradenton, FL 34203Off Market
- $527,0004 bd2 ba2.4k sqft4904 35th Ct E, Bradenton, FL 34203Off Market
- $360,0003 bd2 ba1.9k sqft3502 49th Ave E, Bradenton, FL 34203Sold
- $393,6003 bd2 ba1.7k sqft4903 35th Ct E, Bradenton, FL 34203Off Market
Nearby schools
GreatSchools rating
- 8/10Tara Elementary SchoolGrades: PK-5Distance: 3.2 mi
- 4/10Braden River Middle SchoolGrades: 6-8Distance: 5.4 mi
- 4/10Braden River High SchoolGrades: 9-12Distance: 2.4 mi
Get a cash offer in 3 minutes
Find out how much your home could sell for in as little as 3 minutes with a no-obligation cash offer.
Estimated market value
$531,400
Get a cash offer in 3 minutes
Find out how much your home could sell for in as little as 3 minutes with a no-obligation cash offer.
Estimated market value
$531,400
- Florida
- Manatee County
- Bradenton
- 34203
- 3510 49TH AVENUE E
Nearby cities
Nearby neighborhoods
Nearby zip codes
Other Bradenton Topics
