Skip main navigation
For sale
  • Price cut: $24K (7/20)
    $375,000

    3510 4th Ave W, Bradenton, FL 34205

    3beds
    1,576sqft
    : 
    $2,434/mo
    Get pre-qualified
    Single Family Residence
    Built in 1950
    8,359 Square Feet Lot
    $365,500 Zestimate®
    $238/sqft
    $-- HOA

    What's special

    Private courtyardOversized island with seatingBeautifully renovated kitchenBathed in natural lightQuartz countertopsSpacious flex roomAbundant storage
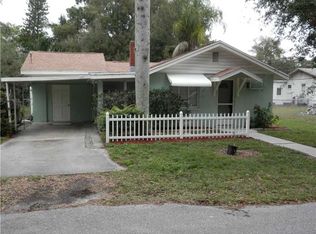
    *ALL NEW INTERIOR & EXTERIOR PAINT* on both the main home and detached garage! Welcome to this beautifully updated mid-century gem in the heart of Northwest Bradenton, where timeless character meets modern convenience. Situated on a fully fenced corner lot within city limits and **outside of the flood zone**, this unique 3-bedroom, 2-bath residence with a detached 2-car garage/workshop offers exceptional flexibility, privacy, and an unbeatable location. Bathed in natural light, the thoughtfully designed floor plan is full of charm and architectural character. A welcoming front office or flex space flows seamlessly into the dining area and the beautifully renovated kitchen, creating an inviting layout perfect for everyday living and entertaining. Designed with the home chef in mind, the kitchen features quartz countertops, stainless steel appliances, soft-close cabinetry, an oversized island with seating, built-in wine refrigerator, abundant storage, and a brand-new range hood (2026). Just off the kitchen, a spacious flex room offers endless possibilities as a third bedroom, guest suite, family room, media room, or game room, with convenient access to a full bathroom. The split-bedroom floor plan provides added privacy, with the primary suite and secondary bedroom situated on opposite sides of the home. One of the home's most captivating spaces is the expansive living room, where double French doors open to a private courtyard, seamlessly blending indoor and outdoor living while filling the space with natural light. Outside, the fully fenced corner lot offers multiple outdoor living areas perfect for entertaining, gardening, or simply enjoying Florida's year-round sunshine. Dual driveways provide ample parking, including room for a boat, RV, or additional recreational vehicles. The detached 2-car garage/workshop offers incredible versatility for storage, hobbies, or a dedicated workspace. Recent improvements include all-new interior and exterior paint on the home and detached garage, smooth walls and ceilings, custom accent walls and wood details, updated lighting and ceiling fans, a new privacy fence (2024), owned water softener and reverse osmosis system (2025), roof (2017), and washer and dryer approximately five years old. The home is also being offered partially furnished for added convenience. Ideally located approximately one mile from vibrant Downtown Bradenton and just nine miles from the world-renowned beaches of Anna Maria Island, you'll enjoy easy access to shopping, dining, medical facilities, parks, and waterfront attractions. This is a rare opportunity to own a truly distinctive home that combines character, functionality, and modern updates in one of Bradenton's most desirable locations.
    17 days
    |
    1,489
    |
    120
    |

    Zillow last checked:

    Listing updated:

    Listed by:

    Renne' Rupp, PLLC 941-447-8251,

    COMPASS FLORIDA LLC 941-279-3630

    Source: Stellar MLS,MLS#: A4683623MLS LogoOriginating MLS: Sarasota - Manatee

      Facts & features

      Interior

      Bedrooms & bathrooms
      • Bedrooms: 3
      • Bathrooms: 2
      • Full bathrooms: 2
      Rooms
      • Room types: Den/Library/Office, Florida Room, Utility Room
      Primary bedroom
      • Features: Ceiling Fan(s), Built-in Closet
      • Level: First
      • Area: 192 Square Feet
      • Dimensions: 12x16
      Bedroom 2
      • Features: Built-in Closet
      • Level: First
      • Area: 143 Square Feet
      • Dimensions: 13x11
      Bedroom 3
      • Features: Built-in Closet
      • Level: First
      • Area: 110 Square Feet
      • Dimensions: 11x10
      Bathroom 1
      • Level: First
      • Area: 50 Square Feet
      • Dimensions: 5x10
      Bathroom 2
      • Level: First
      • Area: 76.8 Square Feet
      • Dimensions: 12.8x6
      Dining room
      • Level: First
      • Area: 210 Square Feet
      • Dimensions: 14x15
      Kitchen
      • Features: Bar, Kitchen Island, Stone Counters
      • Level: First
      • Area: 140 Square Feet
      • Dimensions: 14x10
      Living room
      • Level: First
      • Area: 282.2 Square Feet
      • Dimensions: 20x14.11
      Office
      • Features: Ceiling Fan(s)
      • Level: First
      • Area: 98 Square Feet
      • Dimensions: 14x7
      Heating
      • Central
      Cooling
      • Central Air
      Appliances
      • Included: Dishwasher, Disposal, Dryer, Range, Range Hood, Refrigerator, Washer, Water Filtration System, Water Purifier, Wine Refrigerator
      • Laundry: Inside
      Features
      • Eating Space In Kitchen, Open Floorplan, Stone Counters
      • Flooring: Laminate, Marble, Porcelain Tile, Tile
      • Doors: French Doors
      • Windows: Window Treatments
      • Has fireplace: No
      Interior area
      • Total structure area: 1,654
      • Total interior livable area: 1,576 sqft
      Video & virtual tour

      Property

      Parking
      • Total spaces: 2
      • Parking features: Boat, Driveway, Golf Cart Parking, RV Access/Parking, Workshop in Garage
      • Garage spaces: 2
      • Has uncovered spaces: Yes
      Features
      • Levels: One
      • Stories: 1
      • Exterior features: Courtyard, Rain Gutters, RV Hookup
      • Fencing: Fenced
      Lot
      • Size: 8,359 Square Feet
      • Features: Corner Lot, In County, Near Golf Course
      Details
      • Parcel number: 3676100005
      • Zoning: RSF4.5
      • Special conditions: None

      Construction

      Type & style
      • Home type: SingleFamily
      • Property subtype: Single Family Residence
      Materials
      • Block, Stucco
      • Foundation: Slab
      • Roof: Shingle
      Condition
      • New construction: No
      • Year built: 1950

      Utilities & green energy

      • Sewer: Public Sewer
      • Water: Public
      • Utilities for property: Cable Connected, Electricity Connected

      Community & HOA

      Community
      • Features: Gated Community - No Guard
      • Security: Closed Circuit Camera(s)
      • Pet fee: $0 monthly
      • Subdivision: EDGEMERE
      HOA
      • Has HOA: No
      Location
      • Region: Bradenton

      Financial & listing details

      • Price per square foot: $238/sqft
      • Tax assessed value: $291,474
      • Annual tax amount: $3,300
      • Date on market: 3/2/2026
      • Cumulative days on market: 123 days
      • Listing terms: Cash,Conventional,FHA,VA Loan
      • Ownership: Fee Simple
      • Total actual rent: 0
      • Electric utility on property: Yes
      • Road surface type: Asphalt

        Estimated market value

        $365,500

        $347,000 - $384,000

        $2,567/mo

        Price history

        DateEventPrice
        7/20/2026Price change$375,000-6%$238/sqft
        Source: Stellar MLS #A4683623 Report a problem
        7/6/2026Listed for sale$399,000$253/sqft
        Source: Stellar MLS #A4683623 Report a problem
        6/15/2026Listing removed$399,000$253/sqft
        Source: Stellar MLS #A4683623 Report a problem
        4/21/2026Price change$399,000-3.9%$253/sqft
        Source: Stellar MLS #A4683623 Report a problem
        3/2/2026Listed for sale$415,000+5.1%$263/sqft
        Source: Stellar MLS #A4683623 Report a problem
        4/9/2024Sold$395,000-4.8%$251/sqft
        Source: Stellar MLS #A4592135 Report a problem
        3/7/2024Pending sale$415,000$263/sqft
        Source: Stellar MLS #A4592135 Report a problem
        2/14/2024Price change$415,000-7.6%$263/sqft
        Source: Stellar MLS #A4592135 Report a problem
        1/26/2024Price change$449,000-2.2%$285/sqft
        Source: Stellar MLS #A4592135 Report a problem
        12/14/2023Listed for sale$459,000+282.5%$291/sqft
        Source: Stellar MLS #A4592135 Report a problem
        6/15/2010Sold$120,000-5%$76/sqft
        Source: Public Record Report a problem
        5/7/2007Sold$126,300$80/sqft
        Source: Public Record Report a problem

        Public tax history

        YearProperty taxesTax assessment
        2025$3,718 +200%$291,474 +173.8%
        2024$1,239 +3.6%$106,438 +3%
        2023$1,196 +3.8%$103,338 +3%
        2022$1,152 +1.6%$100,328 +3%
        2021$1,135 +2%$97,406 +1.4%
        2020$1,112 +2.4%$96,061 +2.3%
        2019$1,086 $93,901 +1.9%
        2018$1,086 +1.5%$92,150 +2.1%
        2017$1,070 +40.5%$90,255 +14.9%
        2016$761 $78,526 +5.2%
        2015$761 $74,678 +0.8%
        2014$761 +0.3%$74,085 +1.5%
        2013$759 +75783%$72,990 +0.2%
        2012$1 $72,850 +0.4%
        2011$1 $72,557 +0.6%
        2010-- $72,158 -20.7%
        2009$1,569 -17.7%$90,989 -28.1%
        2008$1,906 -10.1%$126,579 -8.4%
        2007$2,121 -6.8%$138,246 +0.7%
        2006$2,276 +20.1%$137,256 +24%
        2005$1,895 +41.6%$110,656 +43.6%
        2004$1,339 +8.8%$77,035 +10.7%
        2003$1,230 +20.5%$69,558 +21.1%
        2002$1,021 +8.5%$57,459 +6.9%
        2001$942 -3%$53,762 -1%
        2000$970 $54,287
        Find assessor info on the county website

        Monthly payment

        Est. payment

        Payment breakdown

        Explore the cost of this home by adjusting the details. Changes won't be saved.
        All calculations are estimates and provided by Zillow, Inc. for informational purposes only. Actual amounts may vary.
        HOA fees may include property taxes on listings classified as Co-Ops. Contact the listing agent and/or owner for fee details.
        Mortgage interest rates are dependent on a number of factors, including credit score, down payment, and repayment length. Interest rate data provided by Zillow Group Marketplace, Inc. as of 1/1/1970 from various mortgage lenders with which we have lead or other similar arrangements; the Estimated Payment is an average of those rates.
        See how much you could borrow to make a competitive offer.

        Climate risks

        Neighborhood: West Bradenton

        Getting around

        69 / 100
        Somewhat Walkable
        30 / 100
        Some Transit
        54 / 100
        Bikeable

        Nearby schools

        GreatSchools rating
        Schools provided by the listing agent
        • Elementary: Miller Elementary
        • Middle: Martha B. King Middle
        • High: Manatee High

        Source: Stellar MLS. This data may not be complete. We recommend contacting the local school district to confirm school assignments for this home.

        A local agent can set up tours, give advice and negotiate with sellers.

        A local lender can help you make sure your offer is ready when you are.

        Browse local experts

        Similar homes